
Updated · 3 min read
In short
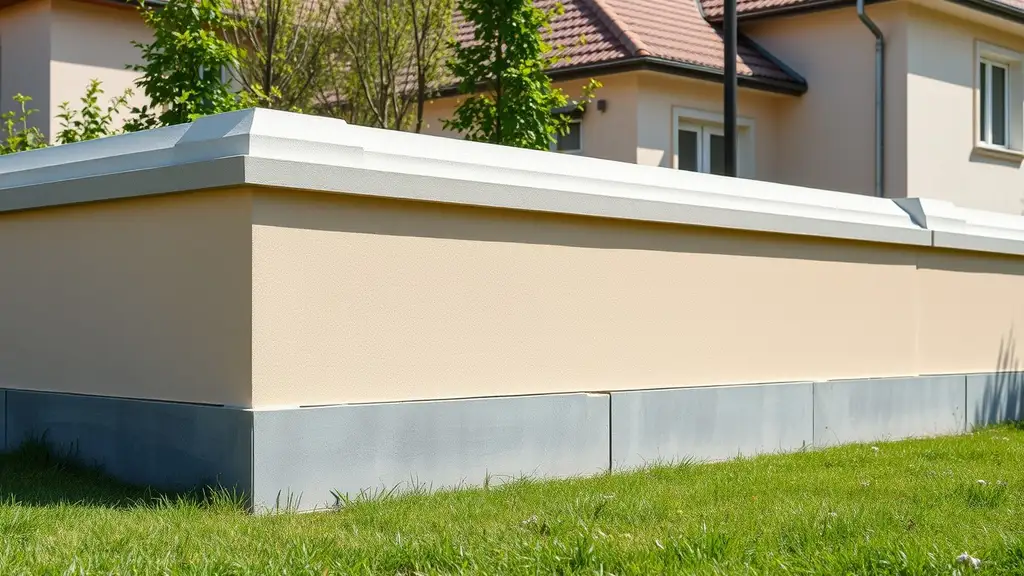
- Continuous foundation below the local frost depth and a concrete plinth 20–40 cm above ground.
- Reinforced-concrete piers and a capping beam; 20–25 cm blocks.
- Render on every face and a coping with drips on both sides.
Foundation and plinth
The foundation is a continuous concrete strip below the frost depth for your area — check local guidance. A concrete plinth goes on top, with a damp-proof course between plinth and the first block course, keeping the masonry away from ground water and splashback.
Masonry, piers and capping beam
- 20–25 cm blocks laid in thin-bed mortar; first course on normal mortar for levelling;
- reinforced-concrete piers, often every 2.5–3.5 m, at corners and next to gates;
- a reinforced capping beam ties the piers together and resists wind;
- movement joints between sections on long walls.
Rendering the wall
Do not render in frost, rain or strong sun. A wall rendered on one face only soaks water through the other and shows stains and efflorescence.
- Dust off and lightly dampen the surface; apply the primer or bonding coat recommended for aerated blocks.
- Embed glass-fibre mesh over the joints between blocks and concrete (piers, beam) — cracks start there.
- Apply an exterior render compatible with aerated blocks on both faces and the ends.
- Finish with decorative render or vapour-permeable masonry paint.
The coping
Cap the wall with concrete, stone or tile coping sloped and with drips on both faces, so water falls clear of the wall. Without it water enters from the top and the render fails within a few winters. Check local rules on wall height and boundary walls before you build.
Frequently asked questions
Does an aerated-block garden wall need concrete piers?
Yes — a masonry wall without reinforced piers and a capping beam cracks with settlement and wind. Piers are placed by calculation or standard details, often every 2.5–3.5 m, tied to the foundation and to a beam on top.
Which render goes on aerated blocks outside?
One designed for aerated blocks: a primer or bonding coat, then a lime-cement or lightweight render with embedded glass-fibre mesh. Stiff pure-cement render tends to crack on aerated blocks.
Calculators for this job
Aerated concrete block calculator
How many aerated concrete blocks and how much thin-bed adhesive a wall needs, with openings deducted and waste included.
Plaster calculator
How many kilograms and bags of plaster or render an area needs, from the coat thickness.
Concrete calculator
The concrete volume for a footing, slab or path, and how much cement, sand, gravel and water to mix it.