
Updated · 6 min read
In short
- In a simple rectangular kitchen, modular units cover most needs at a much lower cost.
- Moisture-resistant board for base units; spend on soft-close hinges and quality runners.
- Leave at least 120 cm between facing runs and 90–100 cm around an island.
Modular vs. made-to-measure units
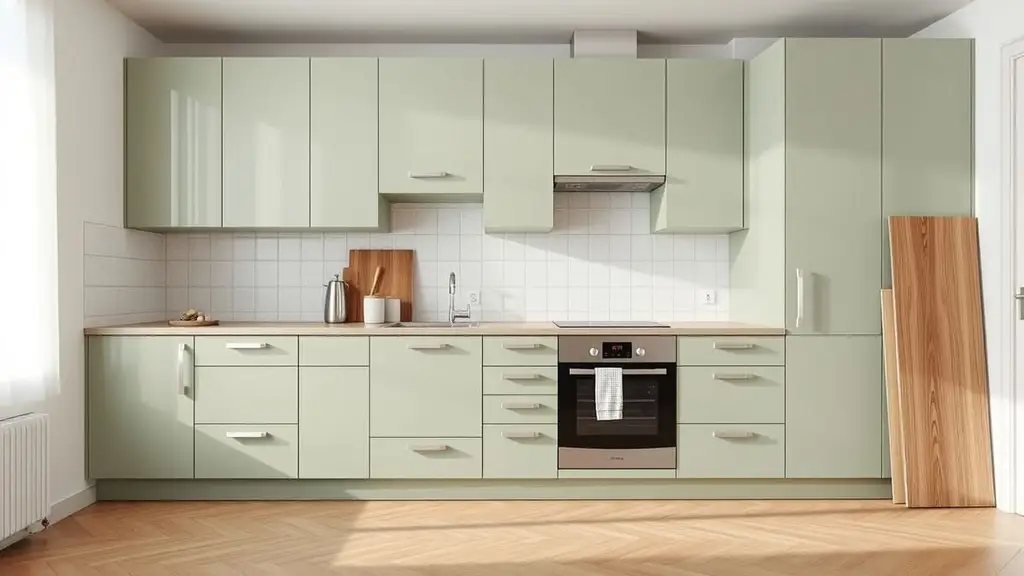
Modular units (standard showroom modules in fixed widths of 30, 40, 45, 60 or 80 cm) are the cheapest and fastest solution: ordered from a catalogue, delivered in days and fitted in one visit. They work well in regular kitchens without niches, columns or odd angles, where the difference between a standard module and the real wall is a few millimetres, covered by plinths and filler panels.
Made-to-measure (custom) units cost roughly 30–50% more, but fit the available space exactly — including uneven walls, sloping ceilings or awkward corners — and allow configurations the standard catalogue doesn't offer: non-standard heights, organised internal drawers, carousel corners or pull-out systems instead of classic doors. The extra cost is justified mainly where space is tight or unusual and every centimetre counts for storage.
A rule of thumb: if the kitchen is a simple rectangle with straight walls, modular units cover 90% of needs for much less. In a small space, a difficult corner or with an island of specific size, made-to-measure units earn back the difference through better use of space.
Materials: base units vs. wall units
Base units are constantly exposed to moisture (splashes from the sink, steam from the hob, mopping the floor) and carry real weight (crockery, appliances, pans). They're worth building from moisture-resistant chipboard (usually recognisable by its green core) or painted MDF, both lasting much longer under the sink and next to the hob than standard chipboard, which swells and warps with repeated contact with water.
Wall units don't face the same stresses, so standard melamine-faced chipboard is enough — the material difference isn't noticeable in daily use, but the price difference is real. Put the budget where it matters: moisture-resistant base below, attractive finish above.
Hardware (hinges and runners) is often where the wrong savings are made. Soft-close hinges and ball-bearing runners cost a little more than basic ones but survive thousands of open–close cycles without play or squeaking — a difference felt every day, unlike the quality of the back panel of a wall unit, which is never seen or touched.
Kitchen layout and running metres of units
The running metres of units you need depend directly on the shape of the room. A single-wall kitchen is the most economical but offers the least storage and work space — suitable for studios or small kitchens. An L-shape uses two adjacent walls and is the most common solution in flats, balancing work space and cost well.
A U-shape (three sides) maximises storage and work space but needs a room large enough not to feel cramped — at least 120 cm between opposite sides of the U, so two people can pass without blocking each other. A galley kitchen (two parallel runs) is efficient in narrow, long spaces, but also needs at least 120 cm clear between the runs.
An island adds running metres of worktop and often base units, but needs at least 90–100 cm clear on every side for circulation and opening doors and drawers — below that, the island becomes more obstacle than advantage.
Making the most of storage
Internal drawers (organisers for cutlery, lids, spices) use a unit's space far more efficiently than shelves behind doors, because you don't have to bend down or move things at the front to reach those at the back. Tall units (floor to ceiling, for oven, fridge or pantry) use vertical space that is often wasted in a standard design with wall units ending at 1.5 m.
Corners are the most wasted spot in an L- or U-shaped kitchen — a carousel or a 'magic corner' pull-out recovers space that's otherwise hard to reach, at a moderate extra cost compared with the real storage gained.
Total cost and budget
The cost of the units varies widely with running metres, materials and hardware, but they usually take the largest share of a kitchen renovation budget. Set the units budget before choosing appliances and worktop, so you don't run out of money for the visible finishes.
Calculators for this job
Renovation budget calculator
Add up the cost items from your quotes, reserve a contingency and compare the total with your available budget.
Room lighting calculator
The lumens a room needs and how many bulbs or spots, from the area and the room type.
Wall tile calculator
The wall tile area for a bathroom or kitchen and the number of tiles, with openings deducted and waste included.