
Updated · 5 min read
In short
- In a bathroom under about 4 m², a shower almost always makes the room work better.
- A walk-in shower needs a 1.5–2% fall to the drain and waterproofing over a larger area — more labour.
- Baths suit homes with small children; level-access showers are safer for older people.
The space maths in a small bathroom
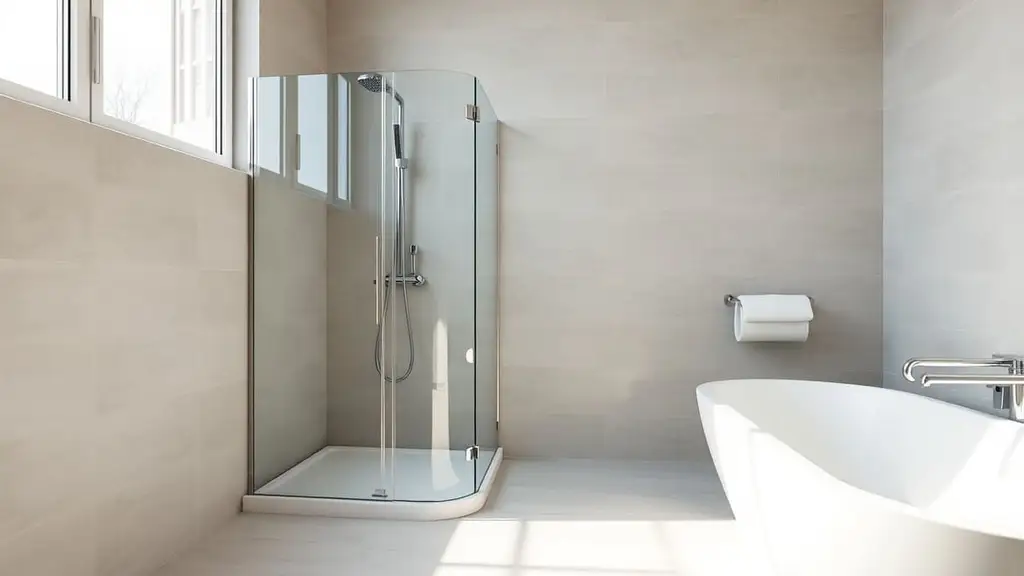
A standard bath usually takes 70 × 140–170 cm, plus the access space in front so you can bend and get in comfortably. A square shower enclosure goes down to 80 × 80 or 90 × 90 cm, and a level-access shower without a tray or kerb can be smaller still if the room's geometry allows. In a bathroom under 4 m², the difference isn't just the footprint of the fixture but the circulation space left around it — a bath against three walls leaves a narrow corridor, while a corner shower frees the rest of the room visually.
If the bathroom is over 5–6 m², space is no longer the deciding argument and the choice moves to the lifestyle of the people living there. Below that threshold, a shower is almost always the choice that makes the room work better, especially with a glass screen instead of a curtain or opaque enclosure, which keeps the sense of open space.
Level-access shower: drain and fall
A walk-in shower (no step, level with the rest of the floor) looks modern and removes the trip hazard, but needs more careful work than a prefabricated tray. The floor drain must be placed so the fall around it — usually 1.5–2% towards the drain — is enough for water not to pool, but not so steep that it feels uncomfortable underfoot. The fall is formed in the screed, before waterproofing and tiling, so it's a decision made at the design stage, not one that's easy to correct once the tiles are down.
Because the whole area is often wet and has no physical barrier (kerb or tray) to contain the water, waterproofing must cover a larger area than with a classic tray — usually the whole bathroom floor, not just the shower zone, plus the walls to at least 1.8–2 m inside the shower. That extra waterproofing is the main reason a level-access shower costs more in labour than a standard tray, even though the fixture itself is cheaper (no tray to buy).
Safety: small children and older people
A bath remains the preferred option in homes with small children, because it gives a visible physical barrier and is the natural place to bath a child in the early years — hard to replace with a shower alone, especially if there's no bath anywhere in the home. If space allows, a middle ground is a shower-bath (a longer bath with a partial glass screen), which keeps the bath for the children without giving up a convenient daily shower for the adults.
For older people or anyone with reduced mobility, it's the other way round: stepping over the edge of a bath is a real fall risk, while a level-access shower with solidly fixed grab rails and a slip-resistant surface is significantly safer. If both small children and older people live in the home, consider a hybrid solution from the start — or two bathrooms with different functions, if the home allows.
Resale value and the long-term decision
In many housing markets, a home with one bathroom and no bath at all can be seen as a drawback by some buyers, especially families with children — even though many younger buyers without children explicitly prefer a shower. If the home has a single bathroom, keeping a bath (perhaps as a shower-bath) is the safer choice for resale. With two bathrooms, a spacious shower in one and a bath in the other covers both preferences without compromise.
Financially, a well-built shower usually costs less in materials than a bath of similar quality, but the difference can shrink or reverse with a level-access shower because of the extra waterproofing described above. Estimate the full cost of each option before deciding, not just the price of the fixture.
Calculators for this job
Waterproofing membrane calculator
How many rolls of waterproofing membrane a terrace, flat roof or foundation needs, with the overlap included.
Floor tile calculator
How many square metres and how many tiles to order for a floor, with cutting waste included.
Wall tile calculator
The wall tile area for a bathroom or kitchen and the number of tiles, with openings deducted and waste included.
Renovation budget calculator
Add up the cost items from your quotes, reserve a contingency and compare the total with your available budget.