
Updated · 5 min read
In short
- A wide mirror and light, large-format tiles do more for a small bathroom than any furniture.
- Wall-hung basin and WC keep the floor visible; a clear glass screen keeps the room in one piece.
- Leave at least 60–70 cm of clear space in front of each fixture.
Visual tricks that enlarge the space
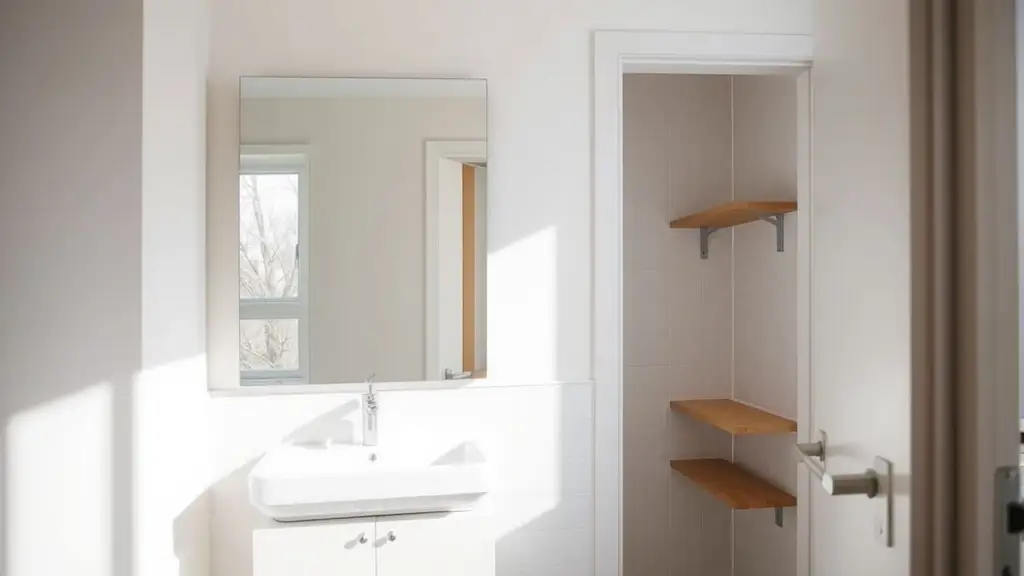
In a small bathroom your first tool isn't furniture but reflected light. A large mirror — ideally the full width of the basin or even wall to wall — visually doubles the depth of the room and carries daylight or artificial light into darker areas. A small mirror only above the tap has the opposite effect: it breaks up the wall and underlines how tight the room is.
Light colours (white, very light grey, pale beige) over large surfaces continue the 'opening up' effect. Large-format tiles with as few visible joints as possible read as a continuous surface, whereas small tiles crowd the wall or floor with many grout lines. If you want an accent of colour or texture, keep it to a single surface (one wall, the shower area) and leave the rest neutral.
Free up the floor: wall-hung basin and WC
The eye reads a room as larger when it sees more uninterrupted floor. A wall-hung basin with no cabinet or console beneath leaves the floor visible and creates a 'floating' feel that increases the perceived space — even though the real area stays the same. The same principle applies to a wall-hung WC with a concealed cistern: it removes a solid volume at floor level and makes cleaning underneath easier.
The trade-off with a wall-hung basin is storage: without a cabinet you need another solution for everyday products (a shelf, a wall-mounted box or recessed niches). If you do need storage by the basin, choose a wall-hung unit with a slim drawer rather than a full cabinet, which cancels the free-floor effect.
Shower screen: glass vs. curtain or opaque panel
How you separate the shower area directly affects how open the room feels. A clear glass screen, frameless or with a minimal profile, keeps the bathroom visually whole — the eye passes through it, and the tiling inside the shower continues the rest of the room. A shower curtain introduces a textile surface, often coloured or opaque, that cuts the space in two and, if not kept clean, quickly becomes a hygiene weak spot.
A frosted or opaque panel is a reasonable compromise where you want more privacy (for example if the bathroom is visible from the hall) without losing the sense of continuous space — frosted glass lets light through but not silhouettes. If space allows, a level-access shower without a tray removes a visual and physical step and further increases the sense of a larger room.
Storage without visual clutter
In a small bathroom every object left out on the counter or floor eats into the sense of free space. Niches recessed into the wall (especially in the shower) give storage without adding visible volume — unlike a free-standing shelf unit, which takes up real three-dimensional space. Open wall shelves are a good middle ground: without a solid back they keep some of the sense of emptiness while still offering visibly organised storage.
The general rule for a small bathroom is 'fewer things, better organised': towels rolled neatly on a shelf, everyday products in a container or tray, the rest behind a cabinet door. A mirror cabinet above the basin combines both needs — mirror and storage — without adding furniture to the room.
Sanitaryware sized to the room
Choosing fixtures sized correctly for the room matters as much as visual tricks. A corner basin uses an often wasted spot and frees useful wall on one side — especially helpful in irregular bathrooms or where doors take up much of the perimeter. A compact WC with a reduced or concealed cistern takes 10–15 cm less depth than a classic model, a difference that shows in a room of a few square metres.
Resist oversized fixtures chosen because they look good in a showroom or photos — a large bath or a double basin in a 3–4 m² bathroom dominates the room and drastically reduces circulation space. Measure the real movement paths (in front of the basin, at the shower entrance, in front of the WC) and leave at least 60–70 cm clear at each, even if it means giving up a more generous fixture.
Calculators for this job
Wall tile calculator
The wall tile area for a bathroom or kitchen and the number of tiles, with openings deducted and waste included.
Floor tile calculator
How many square metres and how many tiles to order for a floor, with cutting waste included.
Room lighting calculator
The lumens a room needs and how many bulbs or spots, from the area and the room type.