
CasaPractic.ro
Practical guide

House plans

32 houses drawn room by room — floor areas, footprint, variants and a 3D model for each.

Every plan below is a house drawn room by room in our 3D editor, not a stock picture. For each one you get the usable floor area, the footprint on the ground, the rooms on every level and the variants we tested — with a garage, with a pool, with another roof shape.

These are concept designs: they show the layout, the areas and how the house works. To build, you need construction drawings from a licensed architect and structural engineer, adapted to your plot and your local planning rules.

No construction prices on this page: our cost rates come from the Romanian market and would be misleading elsewhere. Use the areas below to ask local builders for quotes.

Cabins, tiny and small houses (under 70 m²)

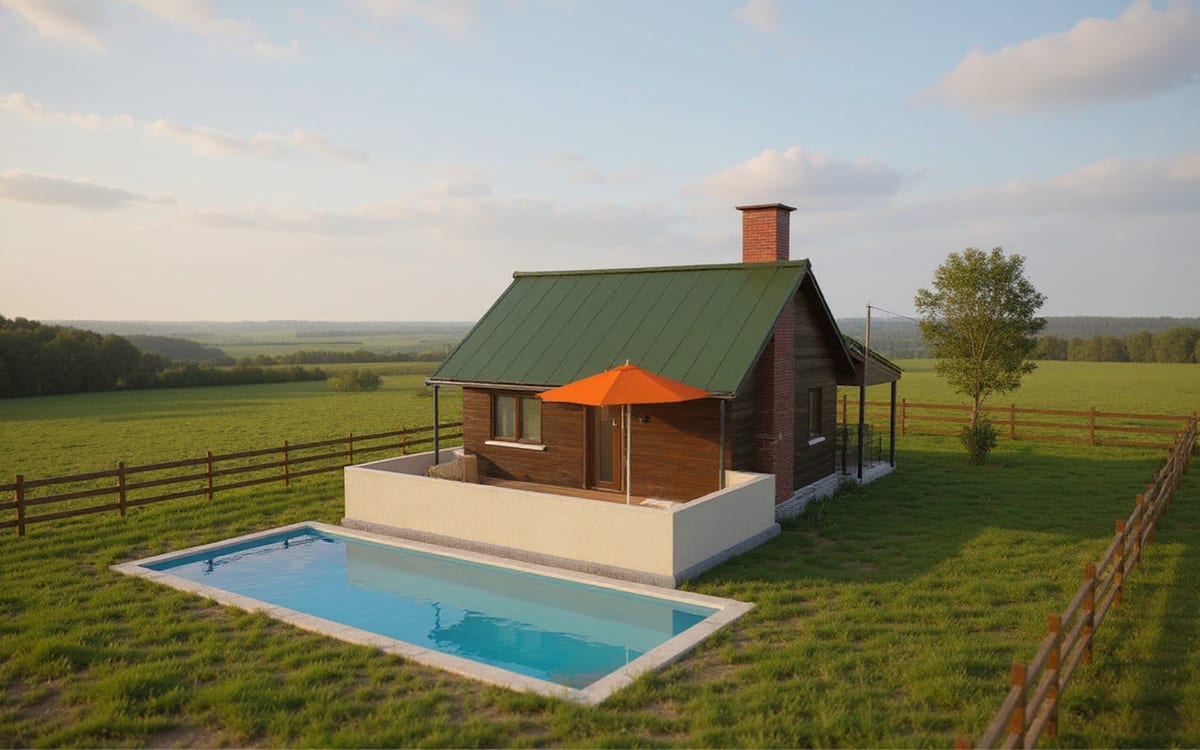
Fisherman's hut with jetty

Single storey · 20 m² usable · 1 bedroom · 1 bathroom

Fisherman's hut with jetty

A 5 × 4 m hut on the lakeshore: a room with a double bed and kitchenette, a WC and shower, a store for fishing gear and a 7 × 3 m timber jetty over the water.

Footprint
5 × 4 m
Gross floor area
20 m²
Roof
gable
Pool
yes
Rooms
  • Ground floor: Bedroom 13.6 m² · Bathroom 3.2 m² · Storage 3.2 m²
  • Outside: Terrace 21 m² · Pool 55 m² · Garden 60.5 m²
Variants (2)
  • Original — With jetty onto the lake · 20 m² usable
  • 45° pitch — Steeper roof · 20 m² usable
View in 3Dfree account · 3D editor in Romanian for now
Tiny house

Single storey · 21 m² usable · 1 bedroom · 1 bathroom

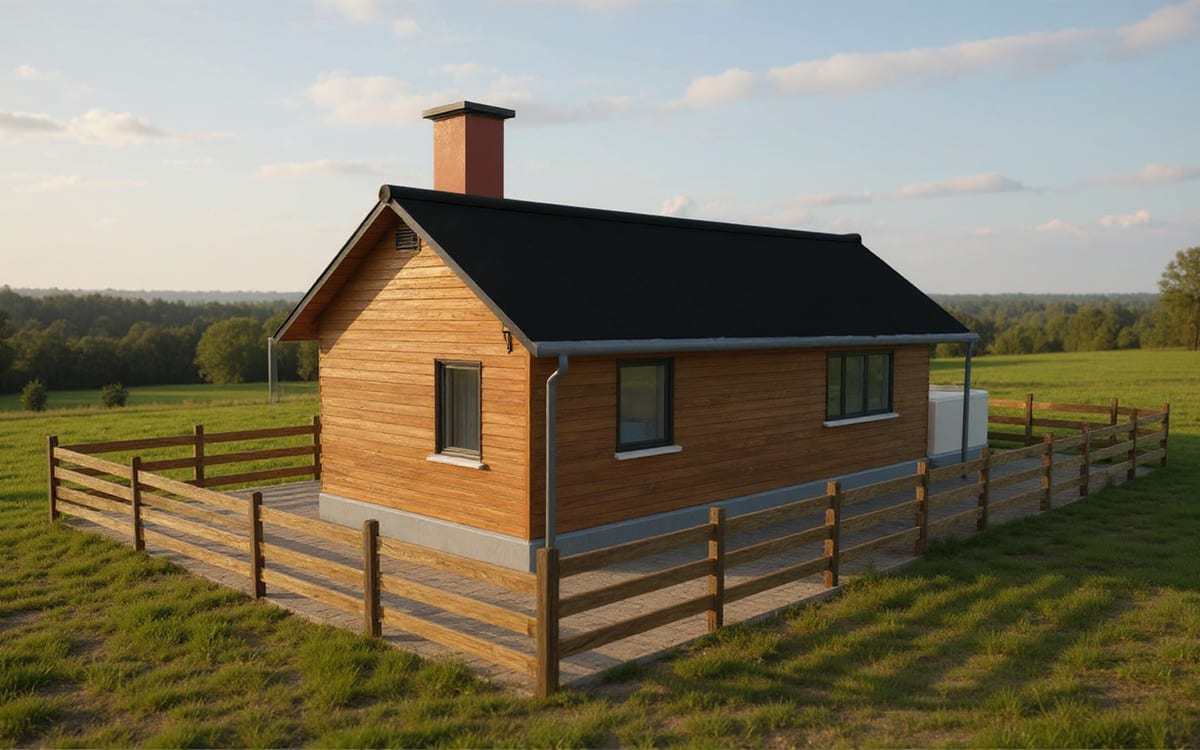
Tiny house

A 3 × 7 m house: living room with kitchenette, shower room and a bedroom with a double bed. Can sit on light foundations or piles — as a holiday home, studio or a home for one.

Footprint
3 × 7 m
Gross floor area
21 m²
Roof
gable
Rooms
  • Ground floor: Living room 12 m² · Bathroom 3.9 m² · Bedroom 5.1 m²
  • Outside: Terrace 6 m²
Variants (2)
  • Original — Deck at the entrance · 21 m² usable
  • With garden — Deck + garden · 21 m² usable
View in 3Dfree account · 3D editor in Romanian for now
Small timber house

Single storey · 30 m² usable · 1 bedroom · 1 bathroom

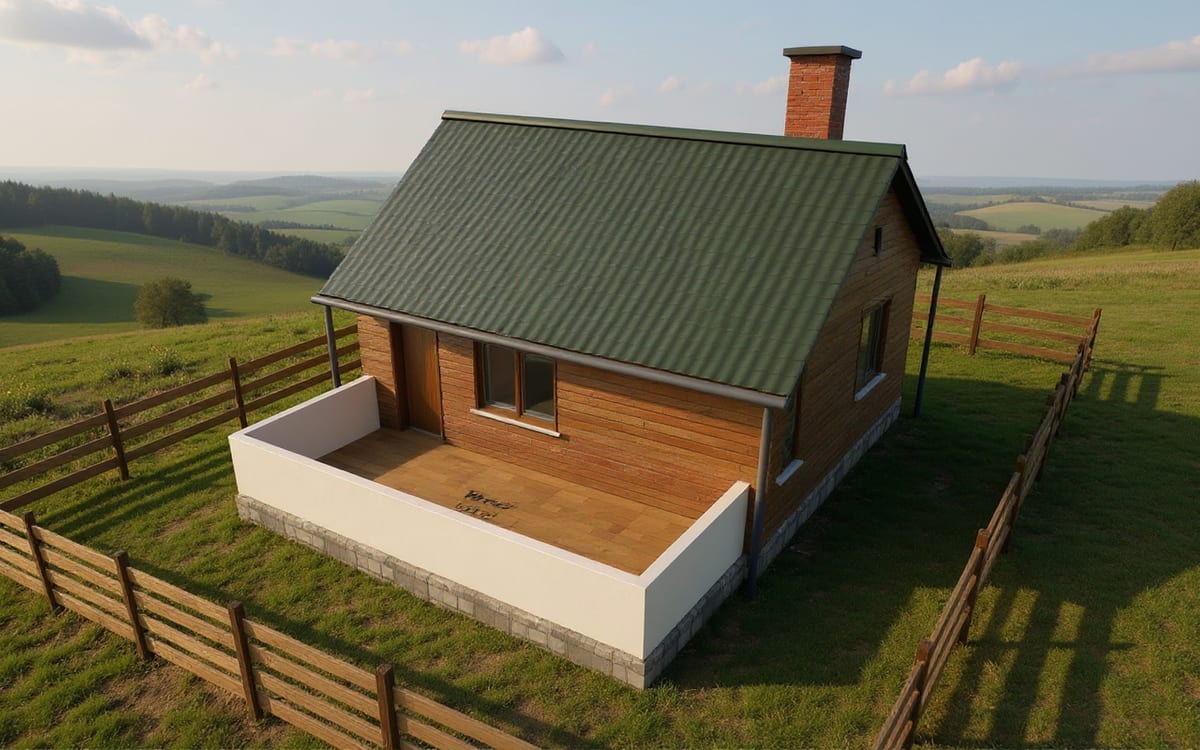
Small timber house

A 6 × 5 m timber house: living room with kitchenette, bedroom with a double bed and a shower room. Suits a garden or orchard, or a first holiday home on a small budget.

Footprint
6 × 5 m
Gross floor area
30 m²
Roof
gable
Rooms
  • Ground floor: Living room 18 m² · Bedroom 7.2 m² · Bathroom 4.8 m²
  • Outside: Terrace 15 m²
Variants (3)
  • Original — Terrace at the entrance · 30 m² usable
  • With garden — Terrace + garden · 30 m² usable
  • Hipped roof — Four-sided hipped roof · 30 m² usable
View in 3Dfree account · 3D editor in Romanian for now
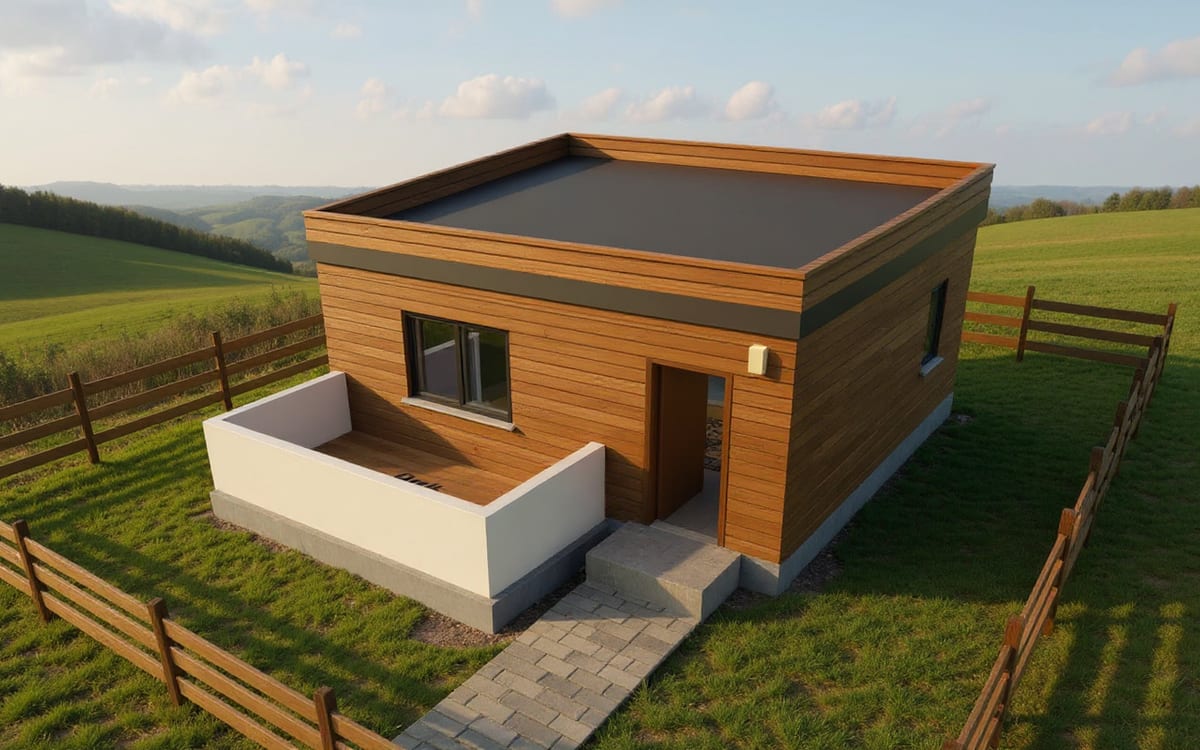
Garden guest house (studio)

Single storey · 30 m² usable · 1 bedroom · 1 bathroom

Garden guest house (studio)

A 6 × 5 m garden studio: room with a double bed and kitchenette, shower room and a hall with wardrobe. For guests, visiting parents, an office away from the house or letting.

Footprint
6 × 5 m
Gross floor area
30 m²
Roof
flat
Rooms
  • Ground floor: Bedroom 20 m² · Bathroom 5 m² · Hall 5 m²
  • Outside: Terrace 8 m²
Variants (2)
  • Original — Deck at the entrance · 30 m² usable
  • Gable roof — Two-sided gable roof · 30 m² usable
View in 3Dfree account · 3D editor in Romanian for now
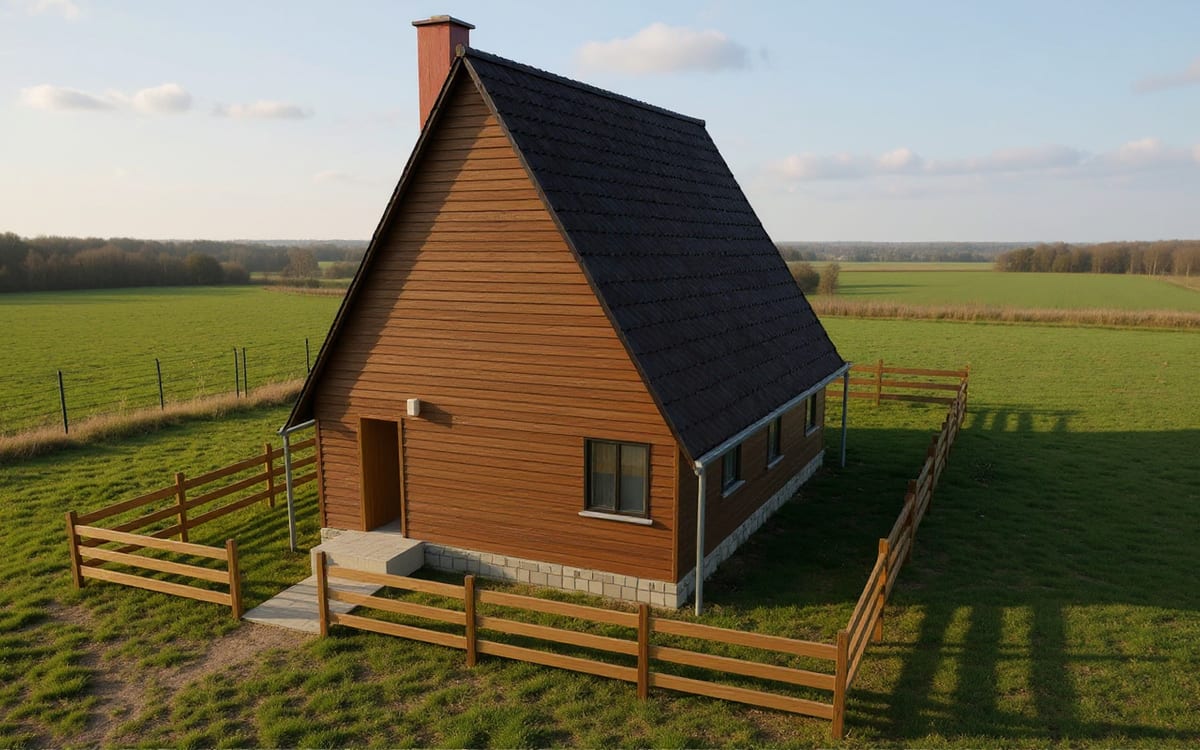
A-frame cabin

Single storey · 48 m² usable · 1 bedroom · 1 bathroom

A-frame cabin

A 6 × 8 m cabin with a steep 60° roof and a glazed gable facing the view: living room with kitchen, bedroom, bathroom and a utility room for firewood. Snow slides off the roof on its own.

Footprint
6 × 8 m
Gross floor area
48 m²
Roof
gable
Rooms
  • Ground floor: Living room 27 m² · Bathroom 4.4 m² · Utility room 3.3 m² · Bedroom 13.3 m²
  • Outside: Terrace 18 m²
Variants (3)
  • Original — Terrace in front of the glazed gable · 48 m² usable
  • 45° pitch — Less steep roof · 48 m² usable
  • No terrace — The cabin only · 48 m² usable
View in 3Dfree account · 3D editor in Romanian for now
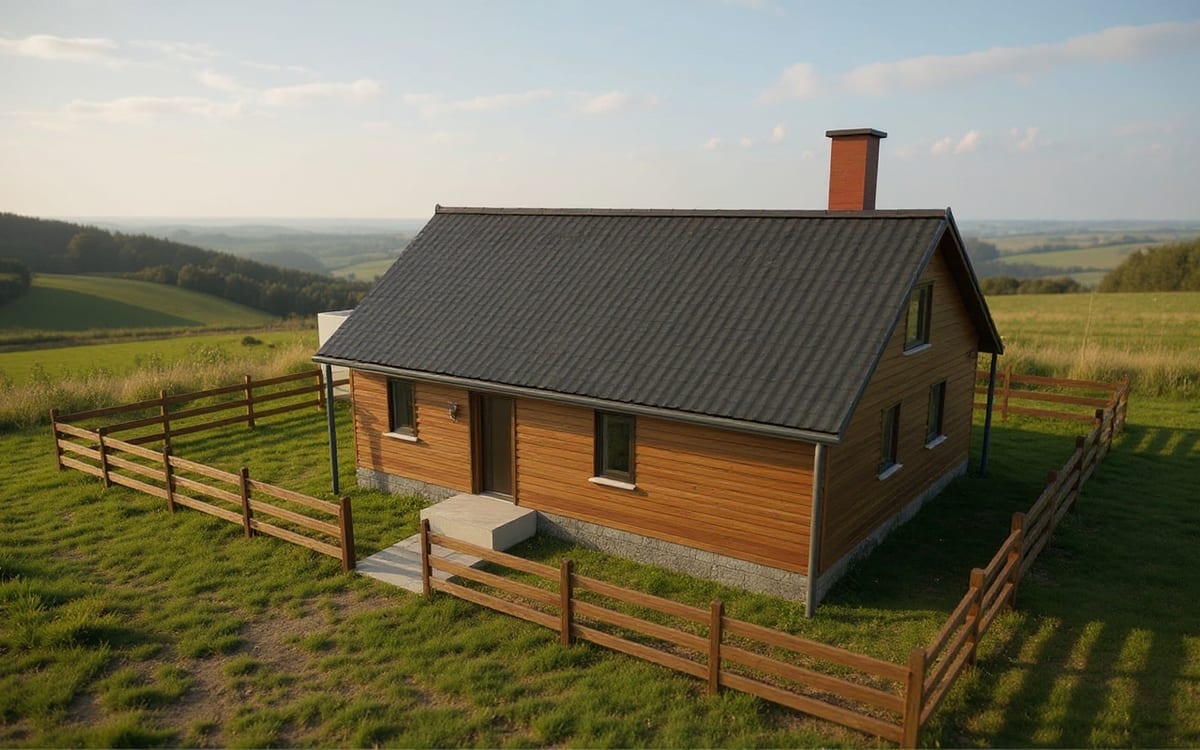
Small one-bedroom house

Single storey · 48 m² usable · 1 bedroom · 1 bathroom

Small one-bedroom house

An 8 × 6 m footprint: open-plan living room and kitchen opening onto the terrace, bedroom with walk-in wardrobe, shower room and utility room. A first home, a holiday home or an easy-to-maintain house for parents.

Footprint
8 × 6 m
Gross floor area
48 m²
Roof
gable
Rooms
  • Ground floor: Living room 20 m² · Bedroom 12 m² · Utility room 4 m² · Hall 4 m² · Bathroom 4 m² · Storage 4 m²
  • Outside: Terrace 12 m²
Variants (3)
  • Original — Terrace next to the living room · 48 m² usable
  • With garden — Terrace + garden · 48 m² usable
  • Hipped roof — Four-sided hipped roof · 48 m² usable
View in 3Dfree account · 3D editor in Romanian for now
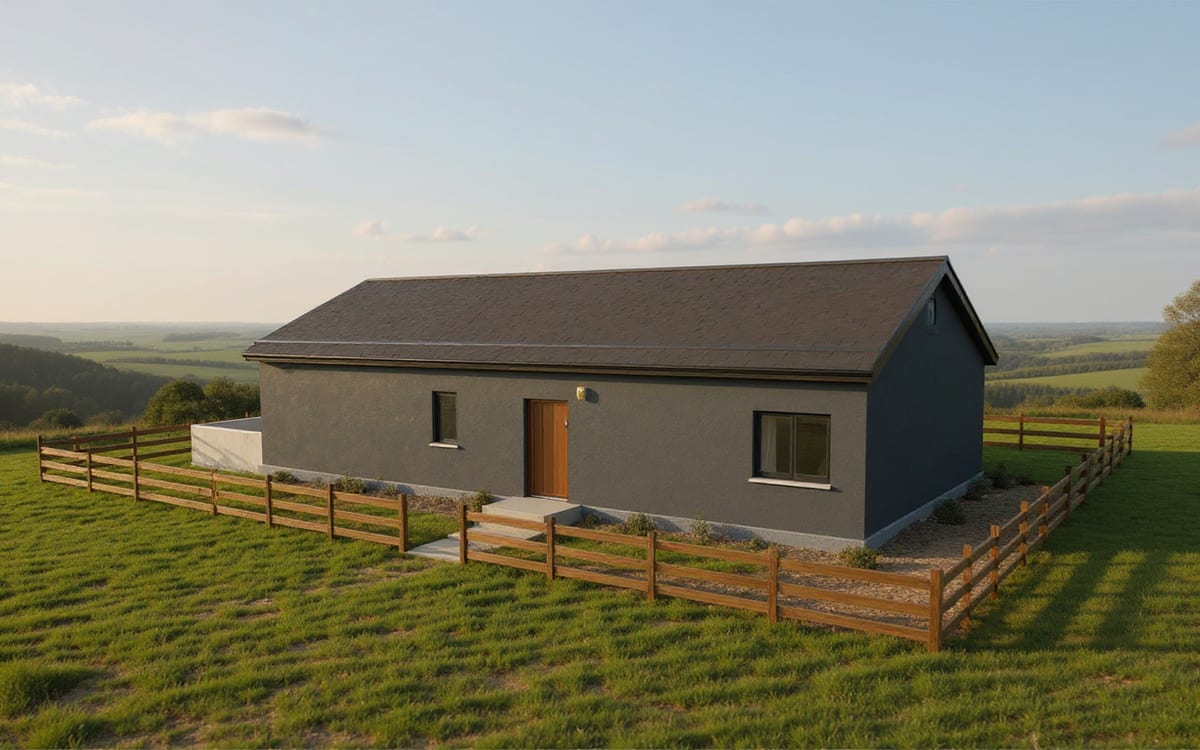
Shipping container home

Single storey · 57.6 m² usable · 1 bedroom · 1 bathroom

Shipping container home

Two 40-foot containers side by side (12 × 4.8 m): living room with kitchen and a glazed wall onto the deck, bathroom, hall and a large bedroom with a desk. Flat roof, anthracite window frames.

Footprint
12 × 4.8 m
Gross floor area
57.6 m²
Roof
flat
Rooms
  • Ground floor: Living room 26.9 m² · Bathroom 4.8 m² · Hall 5.7 m² · Bedroom 20.2 m²
  • Outside: Terrace 9 m²
Variants (3)
  • Original — Timber deck next to the living room · 57.6 m² usable
  • With garden — Deck + garden · 57.6 m² usable
  • Gable roof — Light 15° roof over the containers · 57.6 m² usable
View in 3Dfree account · 3D editor in Romanian for now
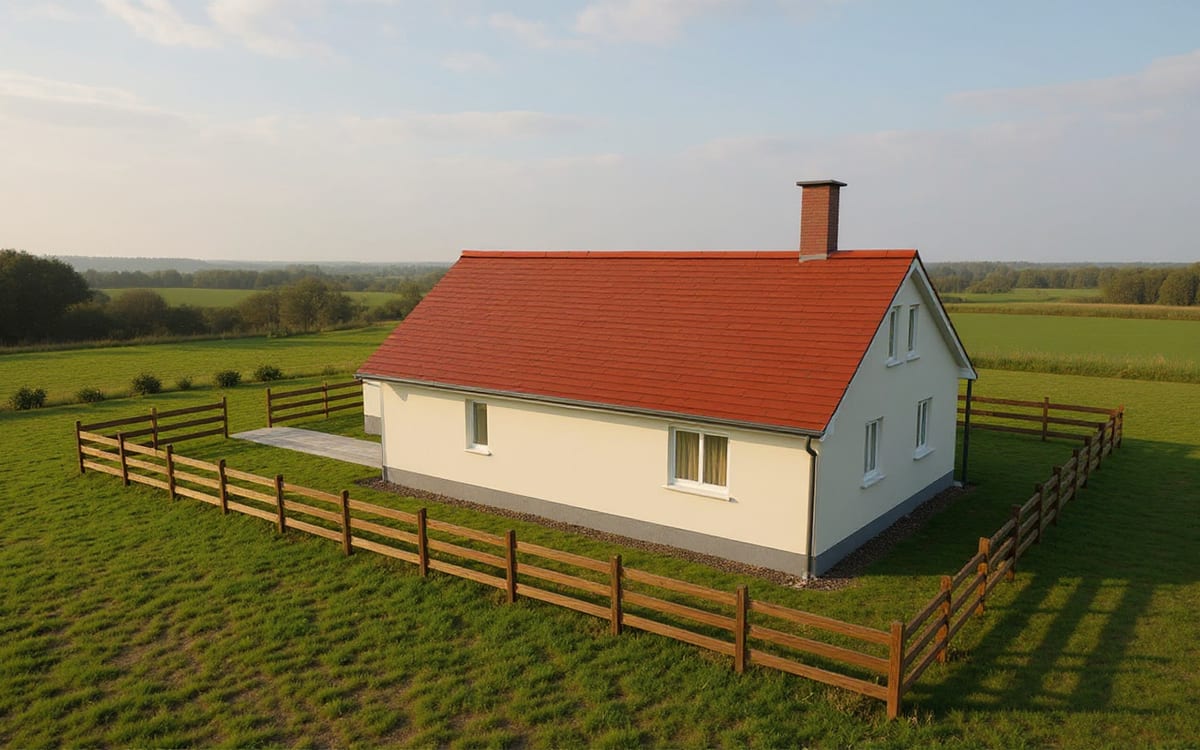
Small holiday home

Single storey · 60 m² usable · 2 bedrooms · 1 bathroom

Small holiday home

Open-plan living room and kitchen, two bedrooms, shower room and a utility room for the boiler. The extension variant shows what a third bedroom adds.

Footprint
10 × 6 m
Gross floor area
60 m²
Roof
gable
Rooms
  • Ground floor: Living room 24 m² · Hall 3 m² · Bathroom 5 m² · Utility room 4 m² · Bedroom 12 m² · Bedroom 12 m²
  • Outside: Terrace 12 m²
Variants (3)
  • Original — 2 bedrooms, terrace · 60 m² usable
  • With 3rd bedroom — 10 × 3 m extension: bedroom + walk-in wardrobe · 90 m² usable
  • Garage and garden — Attached garage + garden · 60 m² usable · Garage 21.6 m²
View in 3Dfree account · 3D editor in Romanian for now
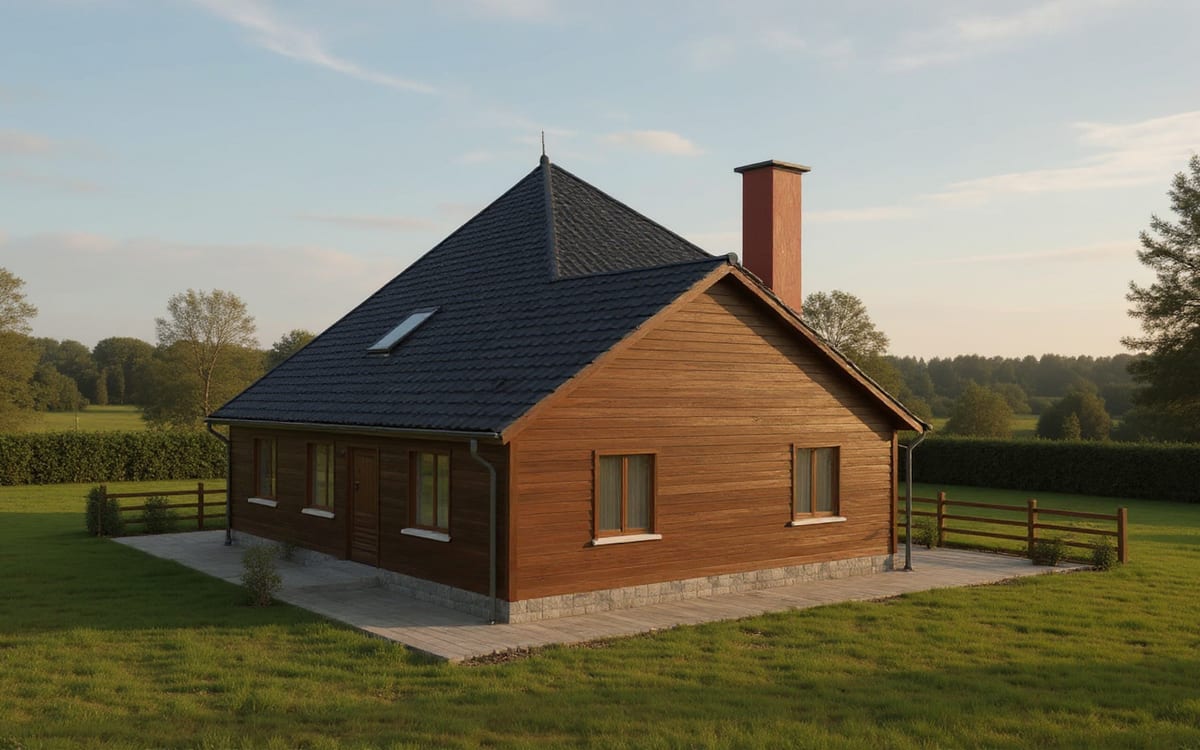
Mountain cabin

Single storey · 63 m² usable · 2 bedrooms · 1 bathroom

Mountain cabin

Timber cabin on a stone plinth with a 40° roof: living room with kitchen opening onto the terrace, two bedrooms, bathroom, a boot room for skis and boots, and a utility room.

Footprint
9 × 7 m
Gross floor area
63 m²
Roof
gable
Rooms
  • Ground floor: Living room 24.8 m² · Bedroom 12.3 m² · Bedroom 12.3 m² · Hall 5 m² · Bathroom 5.5 m² · Utility room 3.3 m²
  • Outside: Terrace 10.5 m²
Variants (3)
  • Original — Terrace next to the living room · 63 m² usable
  • With garden — Terrace + garden · 63 m² usable
  • 30° pitch — Standard, cheaper roof · 63 m² usable
View in 3Dfree account · 3D editor in Romanian for now
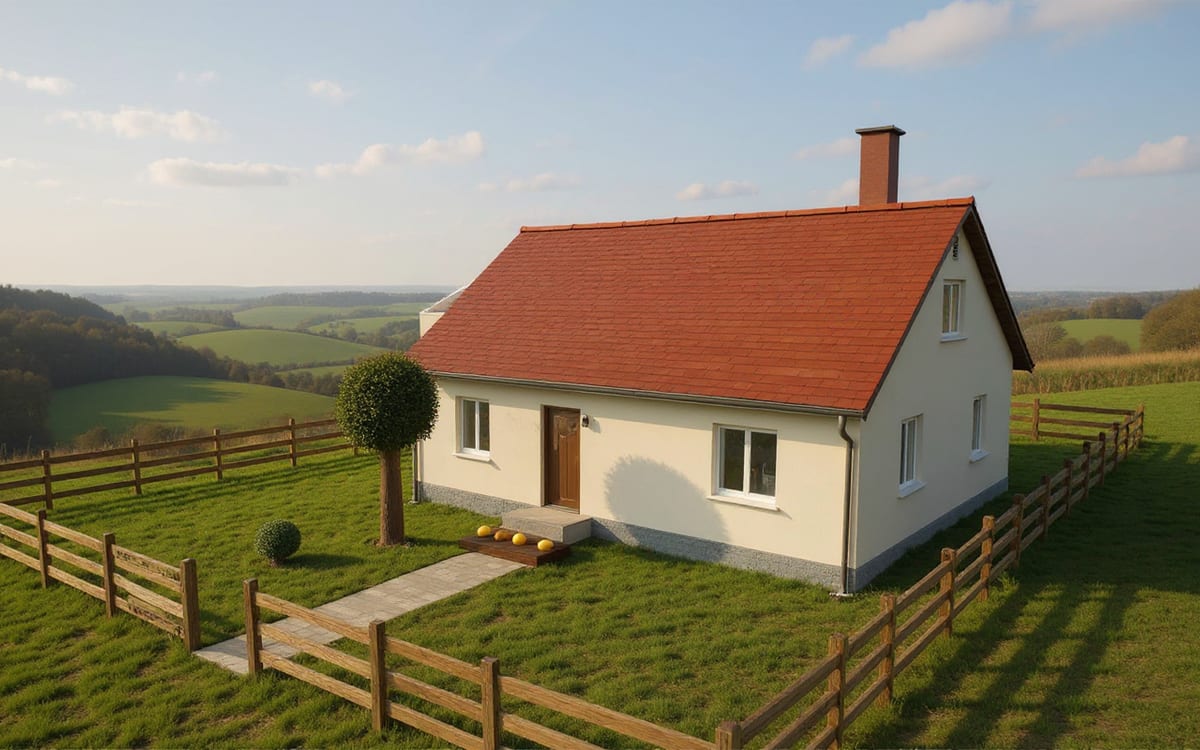
Single-storey houses

Two-bedroom bungalow

Single storey · 80 m² usable · 2 bedrooms · 1 bathroom

Two-bedroom bungalow

Day zone to the west (25 m² living room, separate kitchen, hall), night zone to the east (main bedroom, second bedroom, bathroom with bath) linked by a corridor. Fits a 10 × 8 m footprint.

Footprint
10 × 8 m
Gross floor area
80 m²
Roof
gable
Rooms
  • Ground floor: Living room 25 m² · Kitchen 9 m² · Hall 6 m² · Bedroom 18 m² · Hall 5.3 m² · Bathroom 6.8 m² · Bedroom 9.9 m²
  • Outside: Terrace 12 m² · Garden 36 m²
Variants (3)
  • Original — Terrace and garden · 80 m² usable
  • Hipped roof — Four-sided hipped roof · 80 m² usable
  • With pool — 8 × 4 m pool · 80 m² usable
View in 3Dfree account · 3D editor in Romanian for now
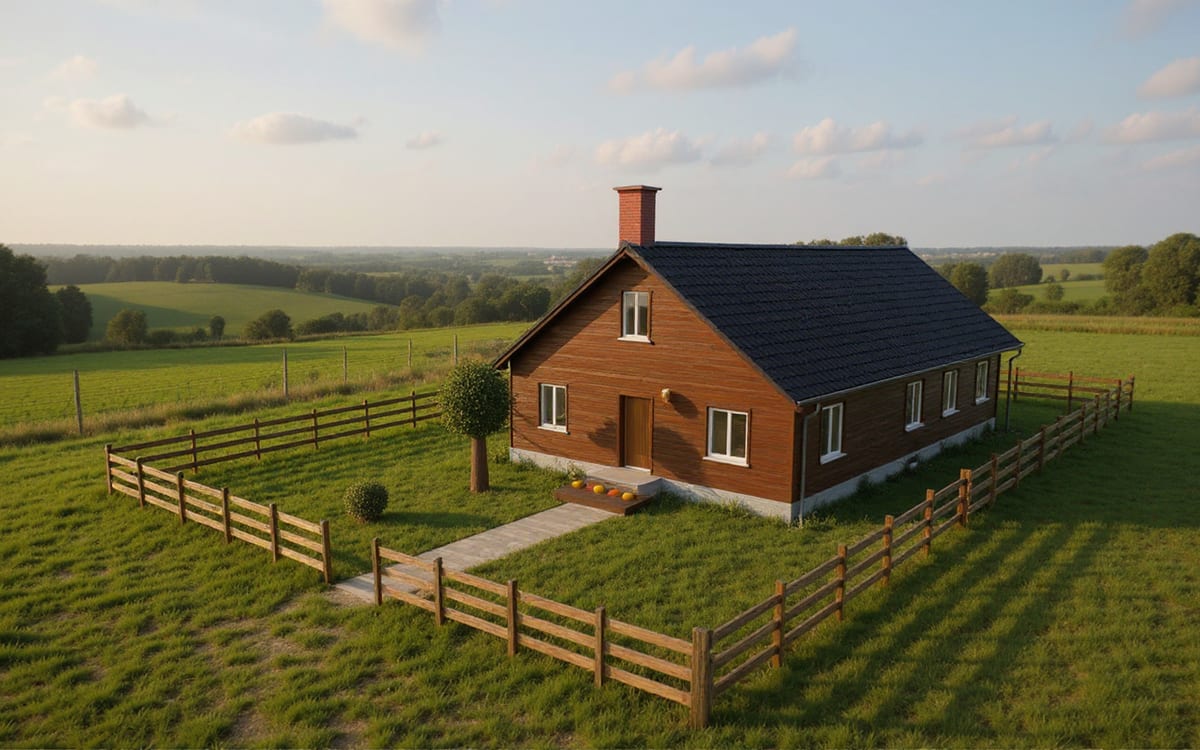
Timber-frame house

Single storey · 88 m² usable · 3 bedrooms · 1 bathroom

Timber-frame house

A compact 8 × 11 m house designed for a light timber frame: full-width living room with kitchen, central hall, three bedrooms and a bathroom. Quick to build and easy to insulate well.

Footprint
8 × 11 m
Gross floor area
88 m²
Roof
gable
Rooms
  • Ground floor: Living room 36 m² · Bedroom 10.5 m² · Bathroom 9 m² · Hall 13 m² · Bedroom 9.9 m² · Bedroom 9.6 m²
  • Outside: Terrace 12 m² · Garden 36 m²
Variants (3)
  • Original — Terrace and garden · 88 m² usable
  • Rendered façade — White render instead of timber · 88 m² usable
  • Hipped roof — Four-sided hipped roof · 88 m² usable
View in 3Dfree account · 3D editor in Romanian for now
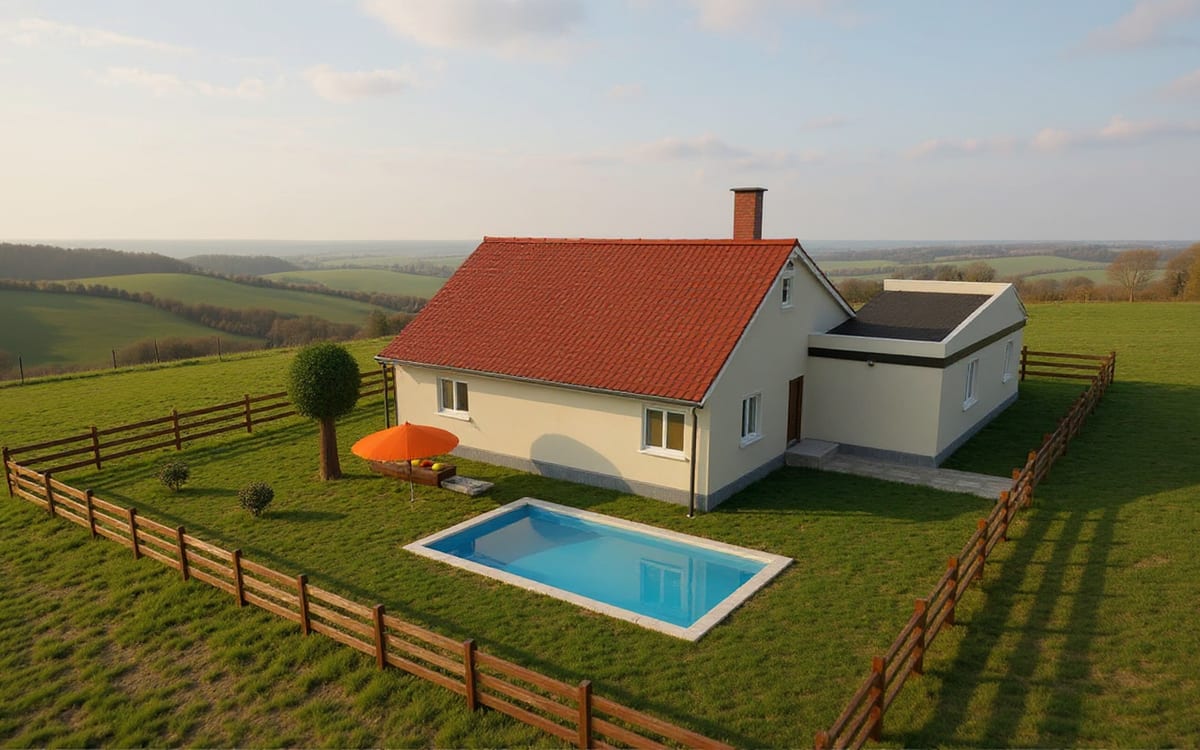
90 m² bungalow

Single storey · 90 m² usable · 2 bedrooms · 1 bathroom

90 m² bungalow

The starter house in the editor: living room opening onto the terrace, kitchen with island, two bedrooms, garage, garden and pool.

Footprint
10 × 9 m
Gross floor area
90 m²
Garage
21.6 m²
Roof
gable
Pool
yes
Rooms
  • Ground floor: Living room 30 m² · Kitchen 14 m² · Hall 6 m² · Bedroom 16 m² · Bathroom 6.3 m² · Storage 3.8 m² · Bedroom 14 m² · Garage 21.6 m²
  • Outside: Terrace 17.5 m² · Garden 48.8 m² · Pool 32 m²
Variants (3)
  • Original — With garage, terrace, garden and pool · 90 m² usable · Garage 21.6 m²
  • No pool — The same house without the pool · 90 m² usable · Garage 21.6 m²
  • Flat roof — Flat roof instead of a gable roof · 90 m² usable · Garage 21.6 m²
View in 3Dfree account · 3D editor in Romanian for now
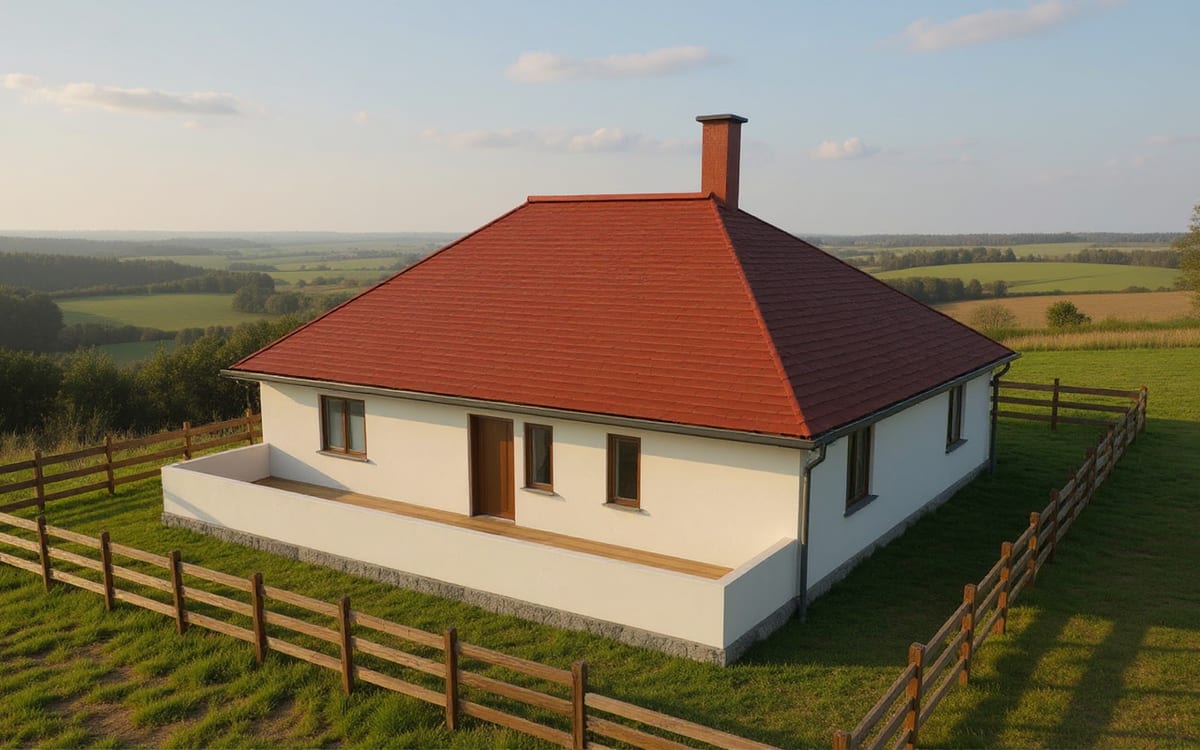
Traditional house with veranda

Single storey · 96 m² usable · 2 bedrooms · 1 bathroom

Traditional house with veranda

A 12 × 8 m house in the spirit of Romanian country houses: a central entrance hall with rooms on either side, a tiled hipped roof and a covered veranda along the whole front. White walls, stone plinth, timber windows.

Footprint
12 × 8 m
Gross floor area
96 m²
Roof
hipped
Rooms
  • Ground floor: Bedroom 20.3 m² · Kitchen 9 m² · Hall 15 m² · Living room 20.3 m² · Bedroom 15.8 m² · Bathroom 8.8 m² · Storage 7 m²
  • Outside: Terrace 26.4 m²
Variants (3)
  • Original — With veranda along the front · 96 m² usable
  • With garden — Veranda + garden · 96 m² usable
  • Gable roof — Two-sided gable roof · 96 m² usable
View in 3Dfree account · 3D editor in Romanian for now
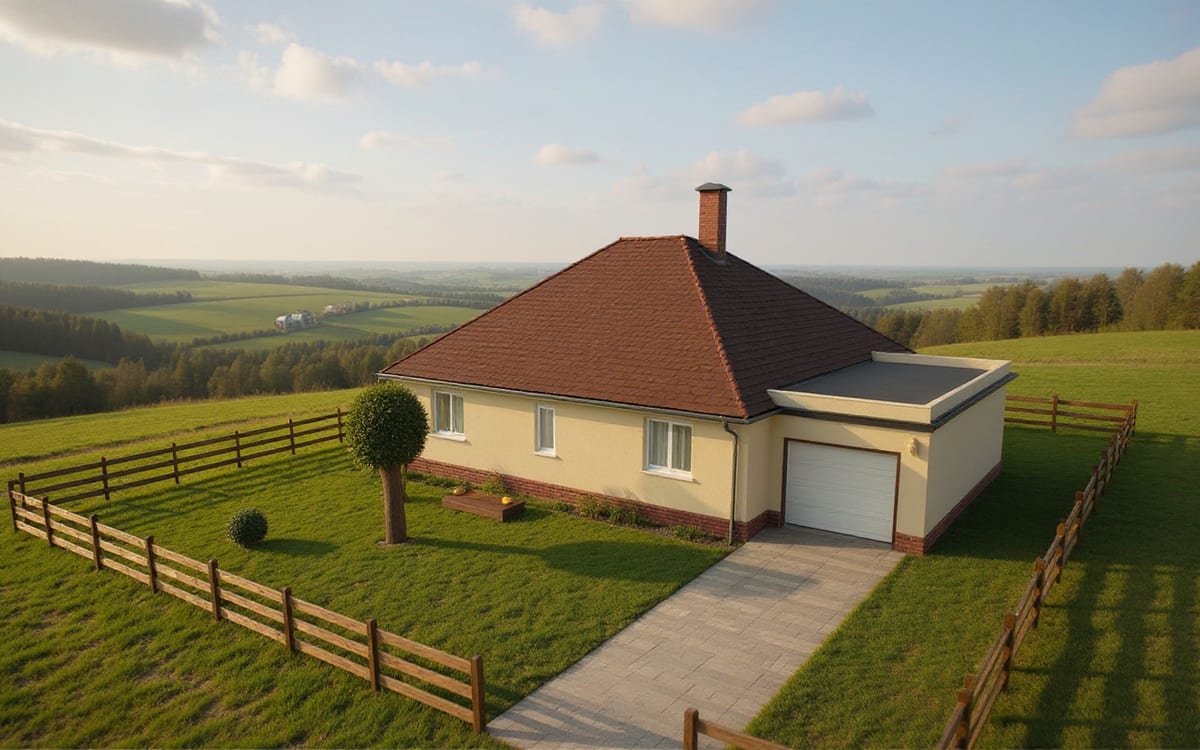
Step-free bungalow for retirement

Single storey · 99 m² usable · 2 bedrooms · 1 bathroom

Step-free bungalow for retirement

No steps, 90 cm doors, a straight hall and a large bathroom with a level-access shower. The attached garage opens directly into the hall. Two bedrooms and a kitchen with dining space.

Footprint
11 × 9 m
Gross floor area
99 m²
Garage
21.6 m²
Roof
hipped
Rooms
  • Ground floor: Living room 26 m² · Kitchen 18 m² · Hall 13.2 m² · Bedroom 15.2 m² · Bathroom 11.4 m² · Bedroom 15.2 m² · Garage 21.6 m²
  • Outside: Terrace 12 m² · Garden 39.6 m²
Variants (3)
  • Original — With garage, terrace and garden · 99 m² usable · Garage 21.6 m²
  • No garage — Only the house, terrace and garden · 99 m² usable
  • Gable roof — Two-sided gable roof · 99 m² usable · Garage 21.6 m²
View in 3Dfree account · 3D editor in Romanian for now
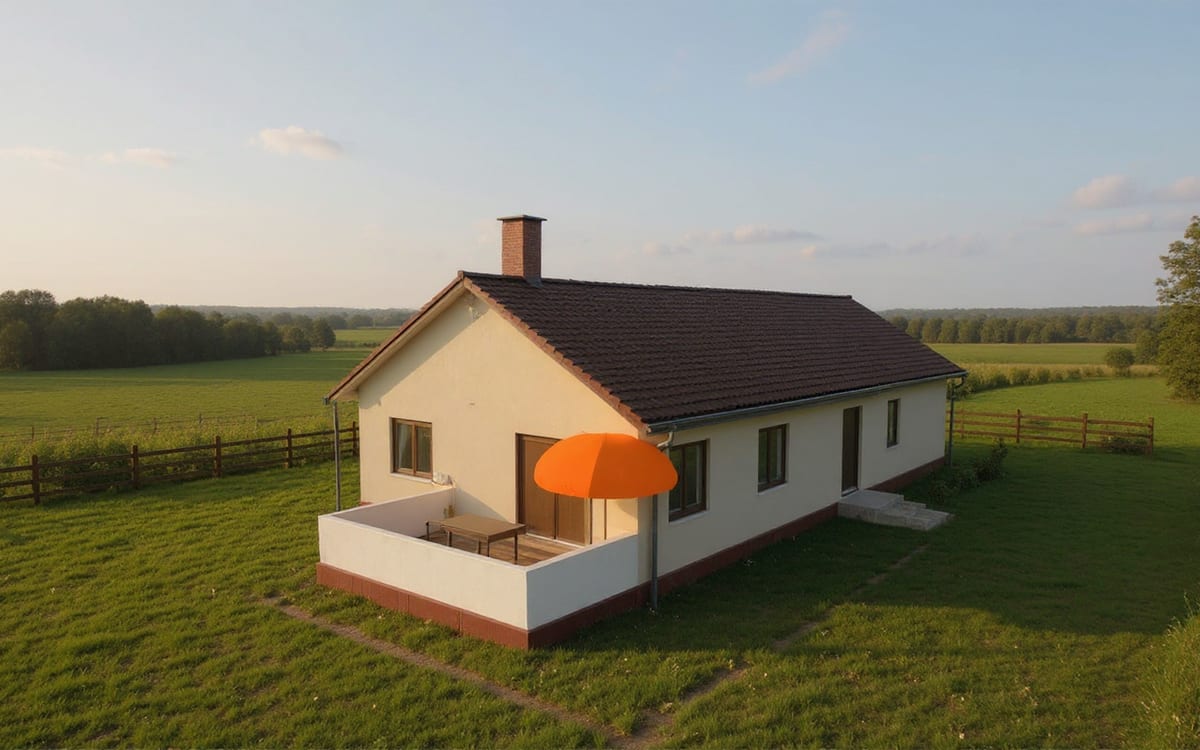
House for a narrow plot

Single storey · 112.5 m² usable · 3 bedrooms · 1 bathroom

House for a narrow plot

A long 7.5 × 15 m house for narrow plots: side entrance, bedrooms towards the street, day zone (kitchen, dining, living room) towards the back garden.

Footprint
7.5 × 15 m
Gross floor area
112.5 m²
Roof
gable
Rooms
  • Ground floor: Bedroom 15.8 m² · Bedroom 11.2 m² · Hall 7.7 m² · Hall 8 m² · Bedroom 12.6 m² · Bathroom 9.3 m² · Kitchen 10.2 m² · Living room 10.2 m² · Living room 27.5 m²
  • Outside: Terrace 15 m²
Variants (3)
  • Original — Terrace at the back · 112.5 m² usable
  • With garden — Terrace + back garden · 112.5 m² usable
  • Hipped roof — Four-sided hipped roof · 112.5 m² usable
View in 3Dfree account · 3D editor in Romanian for now
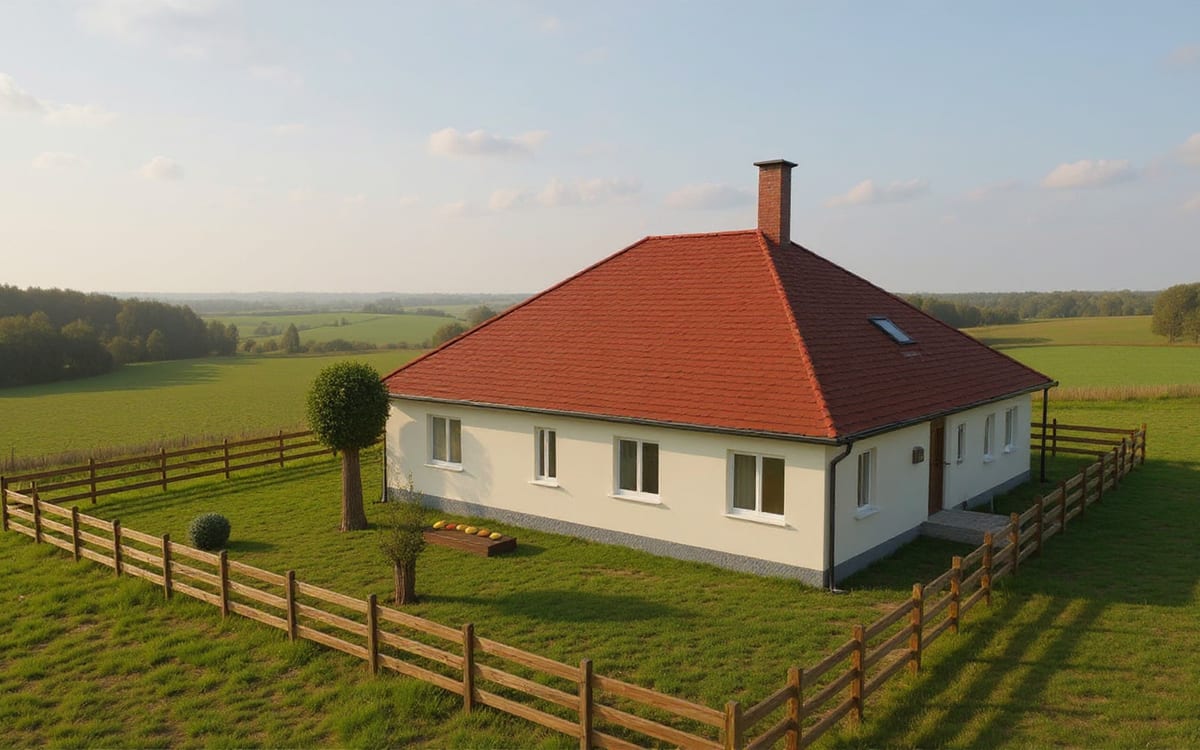
Three-bedroom bungalow

Single storey · 114 m² usable · 3 bedrooms · 1 bathroom

Three-bedroom bungalow

Day zone to the north, bedrooms to the south, a large bathroom with bath and room for the washing machine. Hipped roof.

Footprint
12 × 9.5 m
Gross floor area
114 m²
Roof
hipped
Rooms
  • Ground floor: Living room 35 m² · Kitchen 17.5 m² · Hall 7.5 m² · Bedroom 18 m² · Bathroom 11.3 m² · Bedroom 13.5 m² · Bedroom 11.3 m²
  • Outside: Terrace 12 m² · Garden 43.2 m²
Variants (3)
  • Original — Terrace and garden · 114 m² usable
  • With garage — Garage attached to the house · 114 m² usable · Garage 21.6 m²
  • Garage and pool — Garage + 8 × 4 m pool · 114 m² usable · Garage 21.6 m²
View in 3Dfree account · 3D editor in Romanian for now
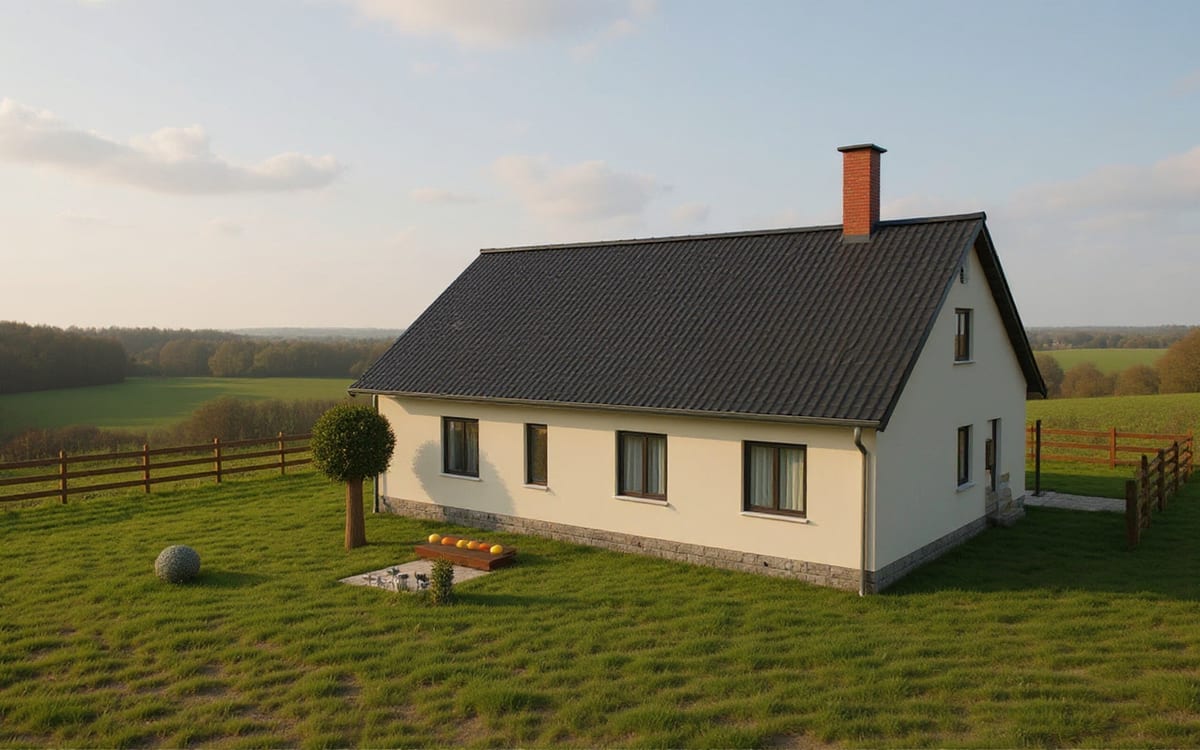
House with a home office

Single storey · 117 m² usable · 3 bedrooms · 1 bathroom

House with a home office

For working from home or receiving clients: the office has its own entrance from the yard and a door into the house hall. Three bedrooms, a 29 m² living room and kitchen on a 13 × 9 m footprint.

Footprint
13 × 9 m
Gross floor area
117 m²
Roof
gable
Rooms
  • Ground floor: Living room 29.3 m² · Kitchen 15.8 m² · Study 13.5 m² · Hall 15.6 m² · Bedroom 13.9 m² · Bathroom 8.3 m² · Bedroom 10.2 m² · Bedroom 10.6 m²
  • Outside: Terrace 12 m² · Garden 46.8 m²
Variants (3)
  • Original — Terrace and garden · 117 m² usable
  • Hipped roof — Four-sided hipped roof · 117 m² usable
  • With pool — 8 × 4 m pool · 117 m² usable
View in 3Dfree account · 3D editor in Romanian for now
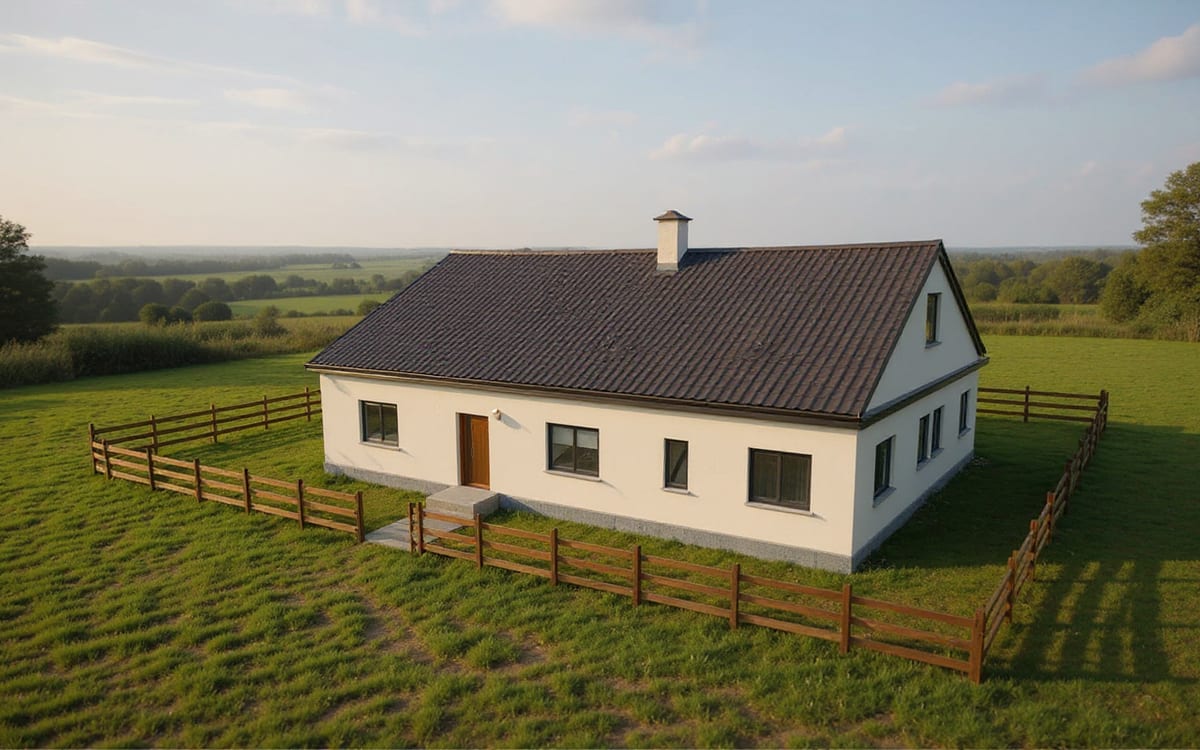
Modern flat-roof house

Single storey · 123.2 m² usable · 3 bedrooms · 2 bathrooms

Modern flat-roof house

A simple volume with a flat roof, white façade and anthracite window frames. The main bedroom has a walk-in wardrobe and en-suite; the other two bedrooms share the second bathroom.

Footprint
14.5 × 8.5 m
Gross floor area
123.3 m²
Roof
flat
Rooms
  • Ground floor: Living room 35.8 m² · Kitchen 12 m² · Hall 7.5 m² · Bedroom 16 m² · Bathroom 8.4 m² · Storage 6.1 m² · Hall 9.6 m² · Bedroom 11.5 m² · Bathroom 7 m² · Bedroom 9.5 m²
  • Outside: Terrace 12 m²
Variants (3)
  • Original — Terrace next to the living room · 123.2 m² usable
  • With pool — Terrace + pool · 123.2 m² usable
  • Gable roof — The same house with a gable roof · 123.2 m² usable
View in 3Dfree account · 3D editor in Romanian for now
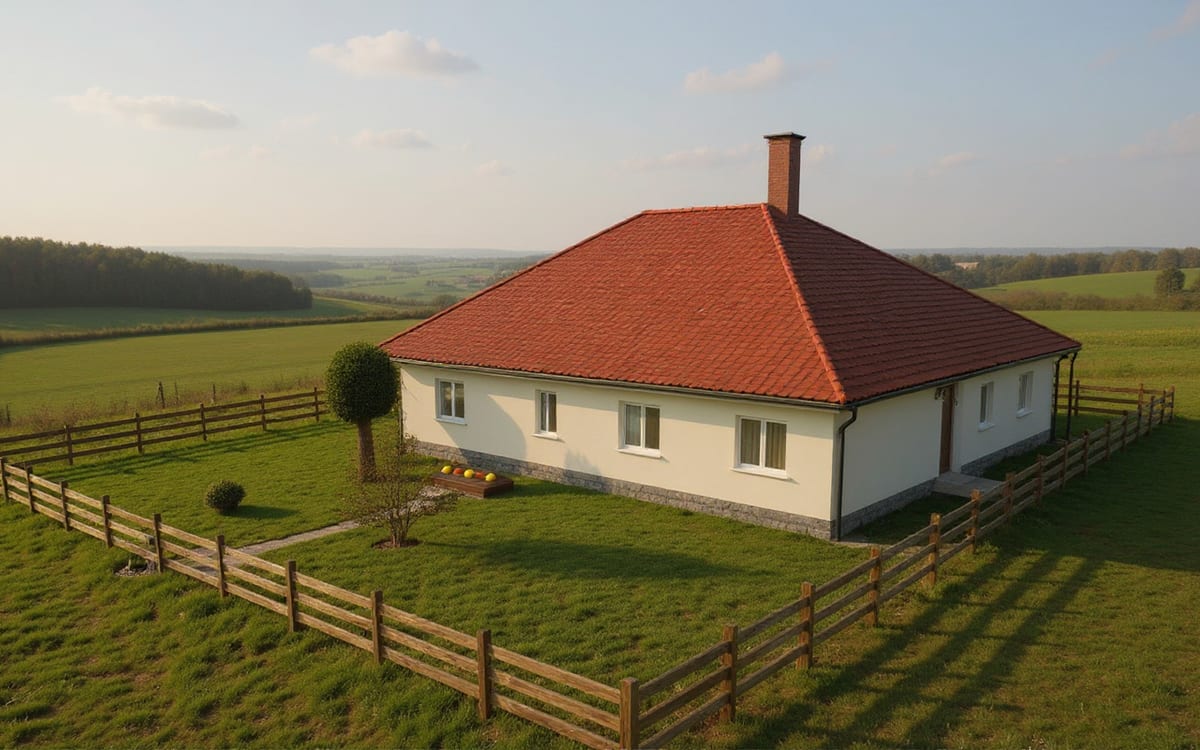
Bungalow with three bedrooms and two bathrooms

Single storey · 130 m² usable · 3 bedrooms · 2 bathrooms

Bungalow with three bedrooms and two bathrooms

A 29 m² living room, kitchen with island, utility room and guest WC to the north; three bedrooms and the main bathroom to the south, all off a central hall. The garage variant connects it directly to the hall.

Footprint
13 × 10 m
Gross floor area
130 m²
Roof
hipped
Rooms
  • Ground floor: Living room 29.3 m² · Kitchen 18 m² · Utility room 5 m² · Bathroom 6.3 m² · Hall 19.5 m² · Bedroom 18 m² · Bathroom 10 m² · Bedroom 12 m² · Bedroom 12 m²
  • Outside: Terrace 12 m² · Garden 46.8 m²
Variants (3)
  • Original — Terrace and garden · 130 m² usable
  • With garage — Garage on the west side, door into the hall · 130 m² usable · Garage 21.6 m²
  • Garage and pool — Garage + 8 × 4 m pool · 130 m² usable · Garage 21.6 m²
View in 3Dfree account · 3D editor in Romanian for now
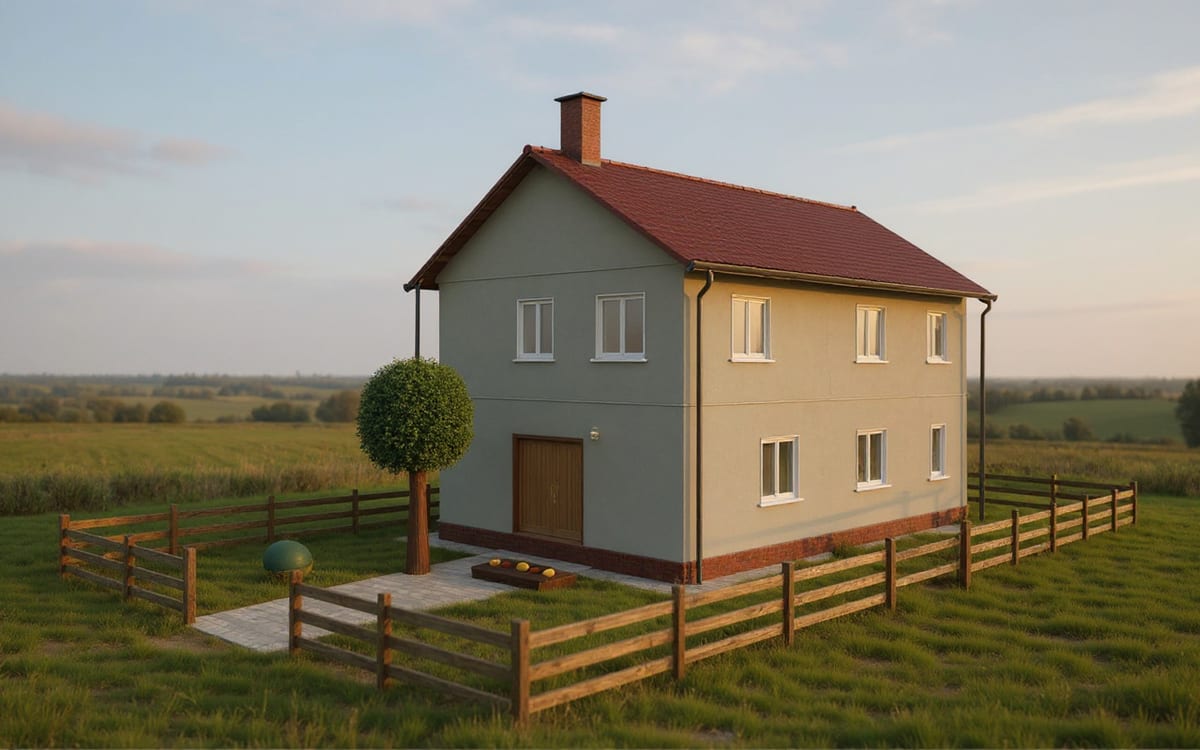
Two-storey houses

Narrow two-storey house

Two storeys · 130 m² usable · 3 bedrooms · 2 bathrooms

Narrow two-storey house

For plots 10–11 m wide: entrance and stairs towards the street, a full-width living room towards the garden, and three bedrooms with a bathroom upstairs. A footprint of only 6.5 × 10 m.

Footprint
6.5 × 10 m
Gross floor area
130 m²
Roof
gable
Rooms
  • Ground floor: Hall 13 m² · Bathroom 7.8 m² · Kitchen 11.7 m² · Living room 32.5 m²
  • First floor: Hall 13 m² · Bathroom 8.6 m² · Bedroom 10.9 m² · Hall 7.8 m² · Bedroom 13.7 m² · Bedroom 11 m²
  • Outside: Garden 36 m²
Variants (3)
  • Original — With back garden · 130 m² usable
  • With terrace — Terrace + back garden · 130 m² usable
  • Hipped roof — Four-sided hipped roof · 130 m² usable
View in 3Dfree account · 3D editor in Romanian for now
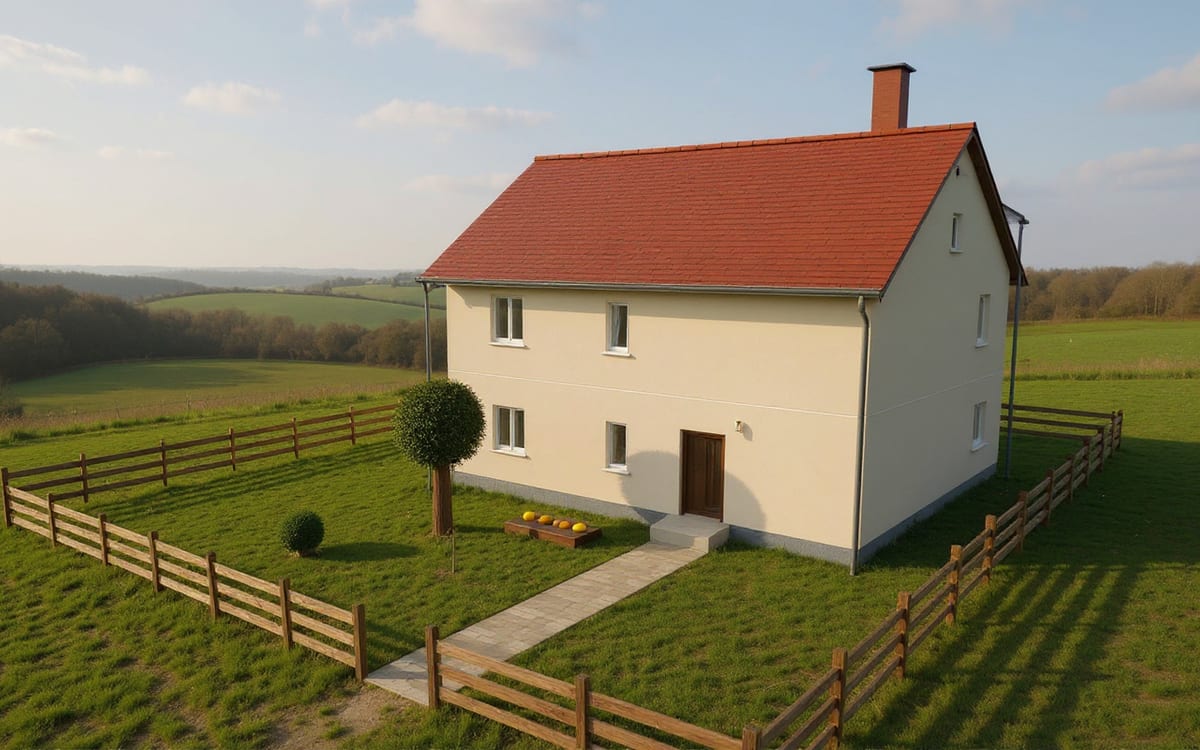
Compact two-storey house

Two storeys · 160 m² usable · 3 bedrooms · 2 bathrooms

Compact two-storey house

A footprint of only 10 × 8 m: day zone downstairs (living room, kitchen, study, bathroom), night zone upstairs (three bedrooms and a bathroom). The stairs sit in the hall, in the same position on both floors.

Footprint
10 × 8 m
Gross floor area
160 m²
Roof
gable
Rooms
  • Ground floor: Living room 30 m² · Kitchen 16 m² · Hall 16 m² · Study 10.5 m² · Bathroom 7.5 m²
  • First floor: Bedroom 22.5 m² · Bedroom 22.5 m² · Bedroom 12.3 m² · Hall 3.8 m² · Bathroom 5 m² · Hall 14 m²
  • Outside: Terrace 12 m² · Garden 36 m²
Variants (3)
  • Original — Terrace and garden · 160 m² usable
  • With cellar — Cellar: storage, plant room, hall · 206 m² usable
  • Hipped roof + garage — Hipped roof and garage · 160 m² usable · Garage 21.6 m²
View in 3Dfree account · 3D editor in Romanian for now
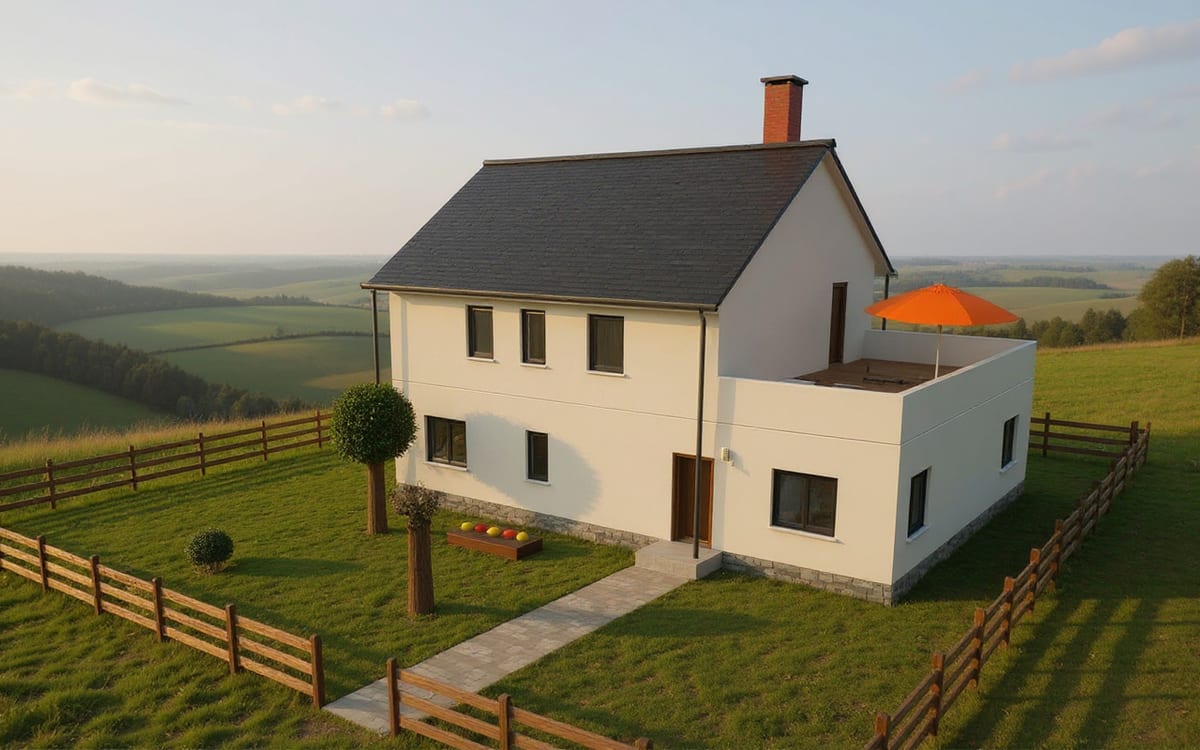
Two-storey house with roof terrace

Two storeys · 160 m² usable · 4 bedrooms · 2 bathrooms

Two-storey house with roof terrace

The upper floor covers only two thirds of the house; above the rest of the ground floor is a 32 m² terrace reached from a bedroom. Downstairs: living room, kitchen with dining, study, a bedroom and a bathroom.

Footprint
12 × 8 m
Gross floor area
160 m²
Roof
gable
Rooms
  • Ground floor: Living room 27.5 m² · Kitchen 14 m² · Living room 12 m² · Hall 12 m² · Bedroom 14 m² · Study 9 m² · Bathroom 7.5 m²
  • First floor: Bedroom 20 m² · Bedroom 12 m² · Bedroom 12 m² · Hall 2.4 m² · Bathroom 5.6 m² · Hall 12 m²
  • Outside: Terrace 12 m² · Garden 43.2 m² · Terrace 32 m²
Variants (3)
  • Original — Terrace and garden · 160 m² usable
  • Hipped roof — Four-sided hipped roof · 160 m² usable
  • With pool — 8 × 4 m pool · 160 m² usable
View in 3Dfree account · 3D editor in Romanian for now
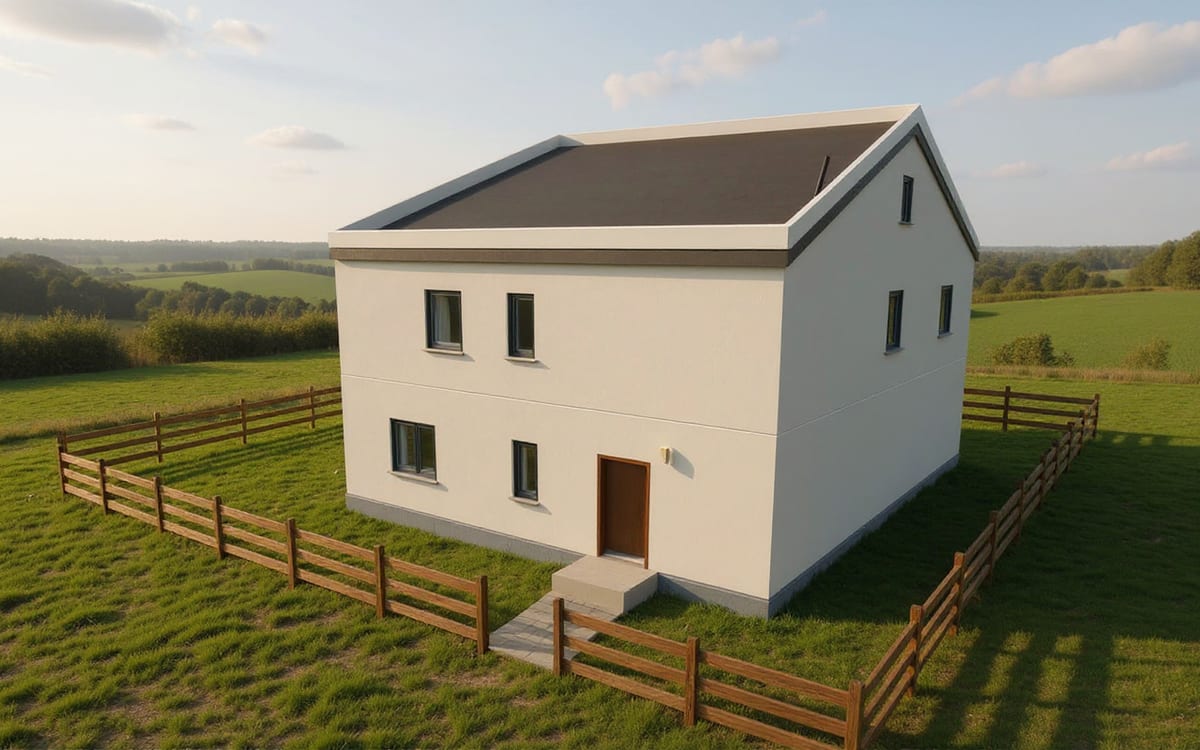
Modern cube house

Two storeys · 162 m² usable · 3 bedrooms · 2 bathrooms

Modern cube house

A square 9 × 9 m volume with a flat roof: open living room onto the terrace, kitchen with island, study and bathroom downstairs; three bedrooms and a bathroom upstairs. The small footprint leaves plenty of garden.

Footprint
9 × 9 m
Gross floor area
162 m²
Roof
flat
Rooms
  • Ground floor: Living room 27.5 m² · Kitchen 17.5 m² · Study 14 m² · Bathroom 8 m² · Hall 14 m²
  • First floor: Bedroom 24.8 m² · Bedroom 15.8 m² · Bedroom 14.9 m² · Hall 2.6 m² · Bathroom 7.3 m² · Hall 15.8 m²
  • Outside: Terrace 16 m²
Variants (3)
  • Original — Terrace next to the living room · 162 m² usable
  • Timber façade — Timber cladding instead of white render · 162 m² usable
  • With pool — Terrace + pool · 162 m² usable
View in 3Dfree account · 3D editor in Romanian for now
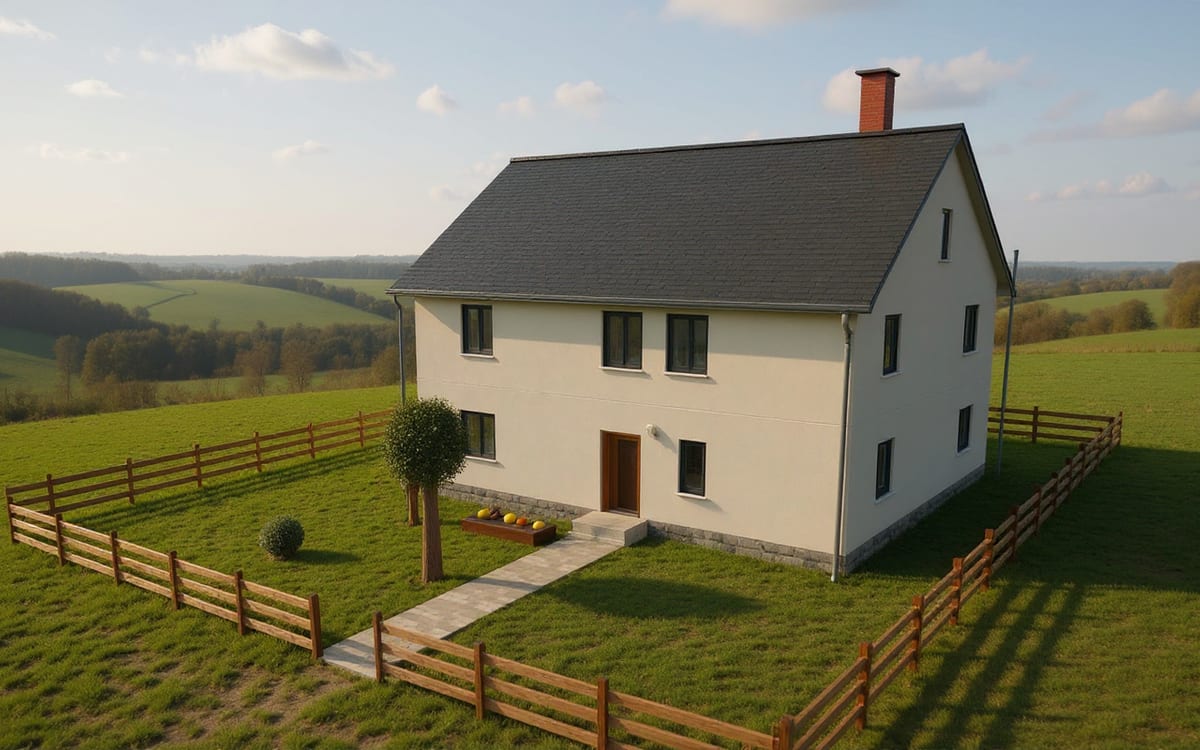
Two-storey house with four bedrooms

Two storeys · 198 m² usable · 4 bedrooms · 3 bathrooms

Two-storey house with four bedrooms

An 11 × 9 m footprint. Ground floor: living room, kitchen with island and pantry, guest bedroom, bathroom. Upstairs: main bedroom with walk-in wardrobe and en-suite, two more bedrooms and a bathroom.

Footprint
11 × 9 m
Gross floor area
198 m²
Roof
gable
Rooms
  • Ground floor: Living room 32.5 m² · Kitchen 22.5 m² · Bedroom 16 m² · Hall 12 m² · Bathroom 4.4 m² · Utility room 3.6 m² · Storage 8 m²
  • First floor: Bedroom 22.5 m² · Bathroom 5 m² · Hall 5 m² · Bedroom 22.5 m² · Storage 7.2 m² · Bathroom 8.8 m² · Hall 12 m² · Bedroom 16 m²
  • Outside: Terrace 12 m² · Garden 39.6 m²
Variants (3)
  • Original — Terrace and garden · 198 m² usable
  • Hipped roof — Four-sided hipped roof · 198 m² usable
  • With pool — 8 × 4 m pool · 198 m² usable
View in 3Dfree account · 3D editor in Romanian for now
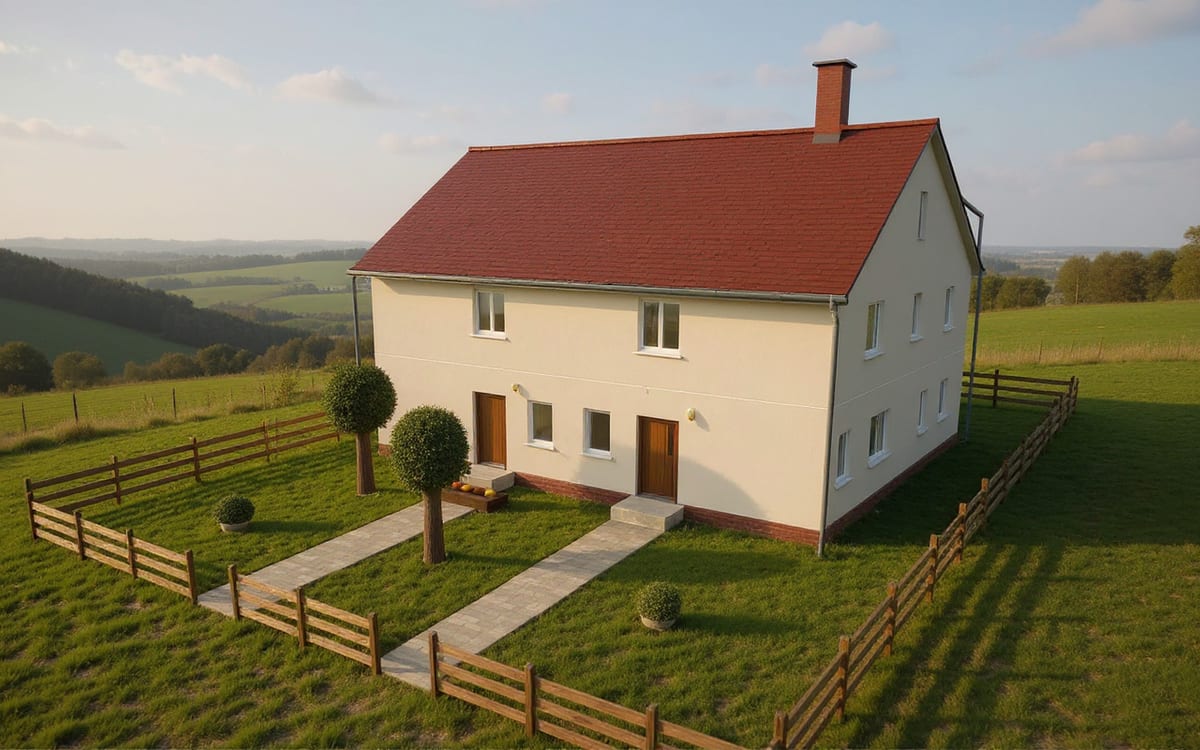
Semi-detached pair (duplex)

Two storeys · 216 m² usable · 4 bedrooms · 4 bathrooms

Semi-detached pair (duplex)

Two mirror-image homes sharing a party wall, each 6 × 9 m: living room and kitchen downstairs, two bedrooms and a bathroom upstairs. For two families, or one home to live in and one to let on the same plot.

Footprint
12 × 9 m
Gross floor area
216 m²
Roof
gable
Rooms
  • Ground floor: Living room 27.6 m² · Kitchen 7.3 m² · Bathroom 5 m² · Hall 14.1 m² · Living room 27.6 m² · Kitchen 7.3 m² · Bathroom 5 m² · Hall 14.1 m²
  • First floor: Bedroom 15.8 m² · Bedroom 10.6 m² · Hall 3.4 m² · Hall 14.7 m² · Bathroom 9.5 m² · Bedroom 15.8 m² · Bedroom 10.6 m² · Hall 3.4 m² · Hall 14.7 m² · Bathroom 9.5 m²
  • Outside: Garden 43.2 m²
Variants (2)
  • Original — With front garden · 216 m² usable
  • Hipped roof — Four-sided hipped roof · 216 m² usable
View in 3Dfree account · 3D editor in Romanian for now
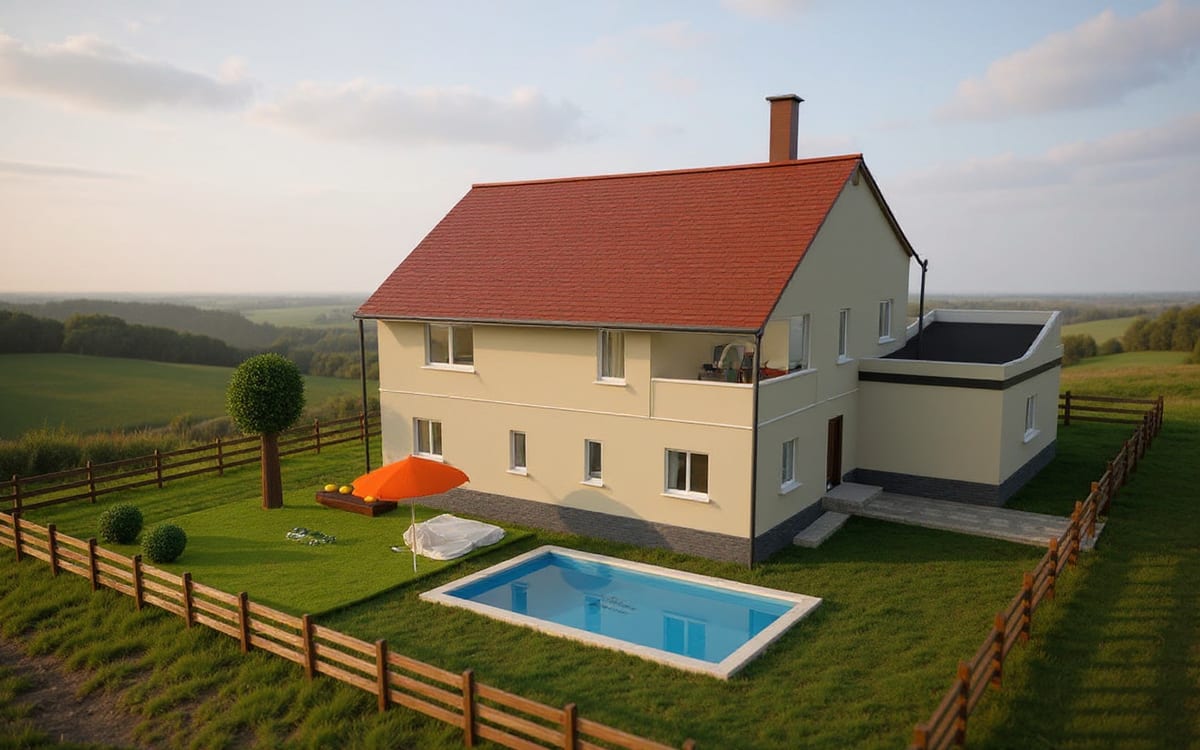
Two-storey house with cellar (designed with Cipică)

Basement + two storeys · 227.3 m² usable · 4 bedrooms · 3 bathrooms

Two-storey house with cellar (designed with Cipică)

The house from the full Cipică example: wine cellar in the basement, large living room, study, three bedrooms upstairs, garage, terrace, garden and pool.

Footprint
11 × 9.5 m
Gross floor area
236 m²
Garage
21.6 m²
Roof
gable
Pool
yes
Rooms
  • Basement: Storage 15.8 m² · Hall 11.3 m²
  • Ground floor: Living room 39 m² · Kitchen 15.8 m² · Hall 11.3 m² · Study 12.3 m² · Bathroom 8.8 m² · Utility room 7 m² · Bedroom 10.5 m² · Garage 21.6 m²
  • First floor: Bedroom 14 m² · Bathroom 8.8 m² · Bedroom 15.8 m² · Storage 5 m² · Hall 22.5 m² · Bedroom 22.8 m² · Bathroom 7 m²
  • Outside: Terrace 18 m² · Garden 58.5 m² · Pool 32 m² · Terrace 8.8 m²
Variants (3)
  • Original — With cellar, garage and pool · 227.3 m² usable · Garage 21.6 m²
  • No cellar — The same house without a basement · 200.3 m² usable · Garage 21.6 m²
  • No garage or pool — Only the house, terrace and garden · 227.3 m² usable
View in 3Dfree account · 3D editor in Romanian for now
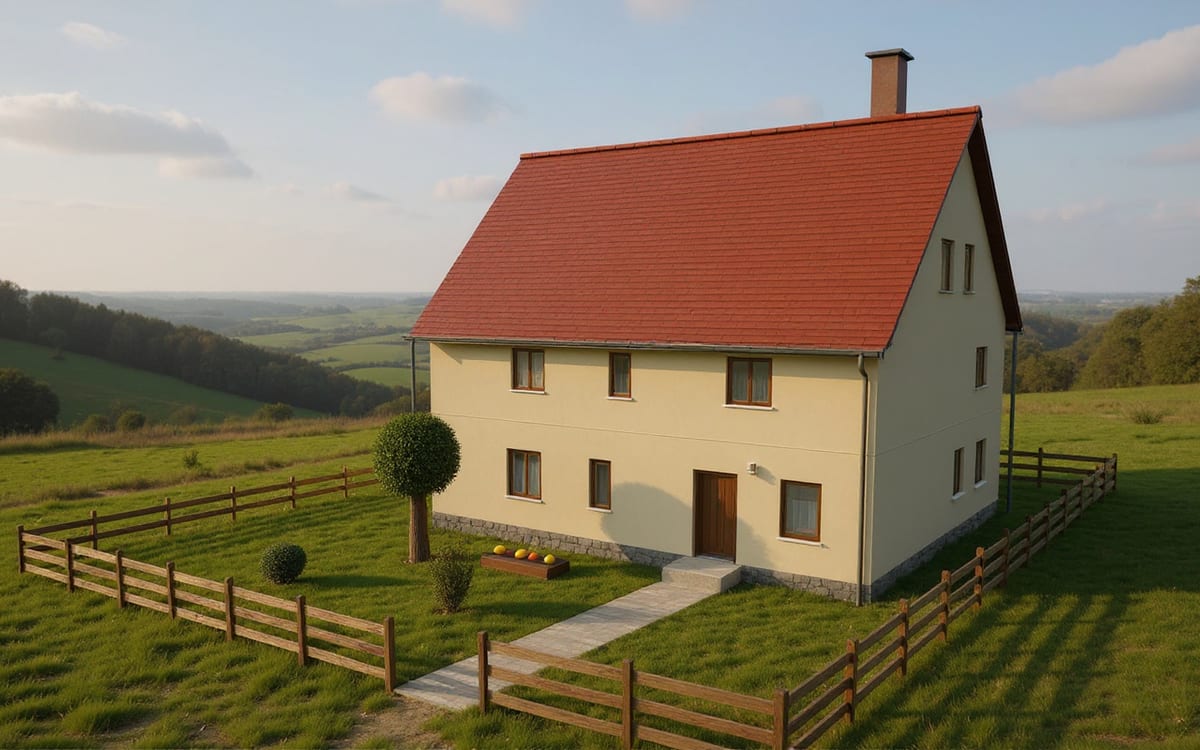
Houses with an attic storey

House with attic storey

Ground floor + attic · 187 m² usable · 4 bedrooms · 3 bathrooms

House with attic storey

A house with a converted attic on an 11 × 8.5 m footprint and a 45° roof: living room, kitchen with island, one bedroom and a bathroom downstairs; three bedrooms in the attic, one with an en-suite, plus another bathroom.

Footprint
11 × 8.5 m
Gross floor area
187 m²
Roof
gable
Rooms
  • Ground floor: Living room 32.5 m² · Kitchen 18 m² · Hall 20.3 m² · Bedroom 13.3 m² · Bathroom 9.5 m²
  • Attic: Bedroom 18 m² · Bathroom 12 m² · Bedroom 14 m² · Hall 9 m² · Bedroom 13.2 m² · Bathroom 11.5 m² · Hall 15.8 m²
  • Outside: Terrace 12 m² · Garden 39.6 m²
Variants (3)
  • Original — Terrace and garden · 187 m² usable
  • With garage — Garage attached on the east side · 187 m² usable · Garage 21.6 m²
  • With pool — 8 × 4 m pool · 187 m² usable
View in 3Dfree account · 3D editor in Romanian for now
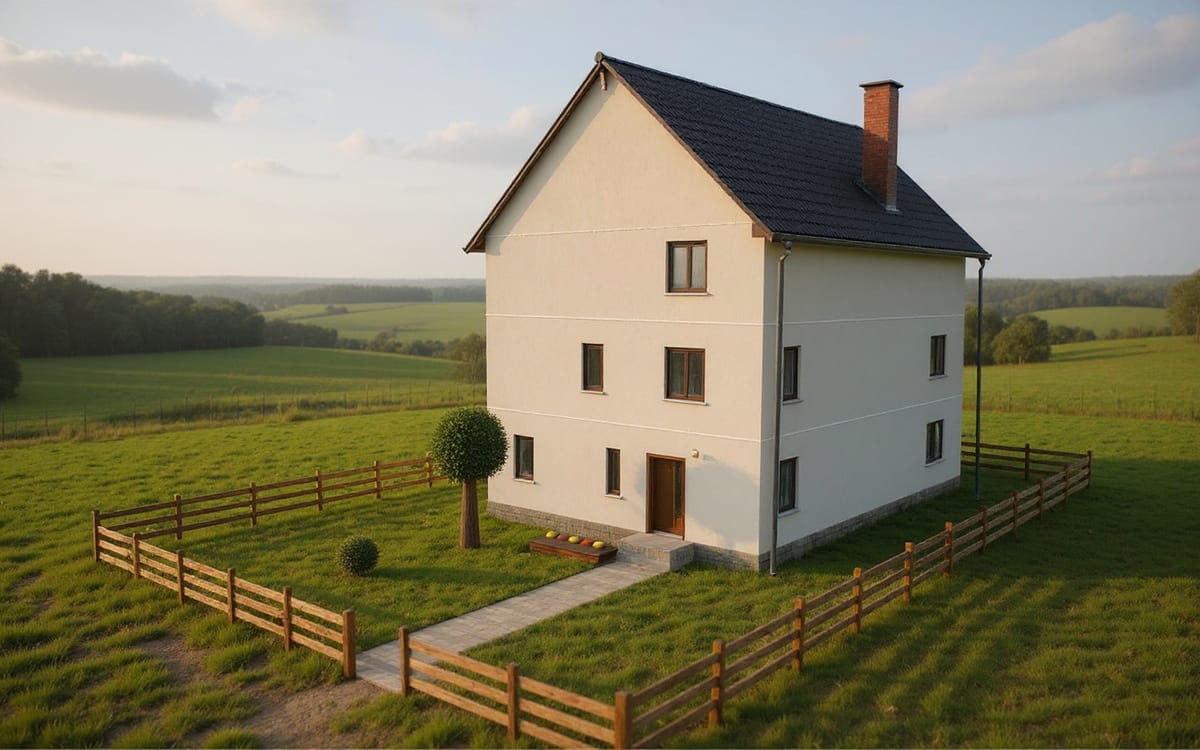
Three-storey house for a narrow plot

Ground + first floor + attic · 264 m² usable · 4 bedrooms · 4 bathrooms

Three-storey house for a narrow plot

Only 8 m wide, for narrow urban plots: the living room spans the full width towards the garden, while kitchen, boiler and laundry room and bathroom face the street. The first floor has three bedrooms and two bathrooms, the attic a bedroom, study, playroom and another bathroom.

Footprint
8 × 11 m
Gross floor area
264 m²
Roof
gable
Rooms
  • Ground floor: Living room 40 m² · Kitchen 13.5 m² · Utility room 9 m² · Bathroom 4.5 m² · Hall 21 m²
  • First floor: Bedroom 18 m² · Bedroom 14 m² · Hall 5.4 m² · Hall 24.5 m² · Bedroom 14.4 m² · Bathroom 6.5 m² · Bathroom 5.2 m²
  • Attic: Bedroom 18 m² · Study 14 m² · Hall 5.4 m² · Hall 24.5 m² · Living room 14.4 m² · Bathroom 11.7 m²
  • Outside: Terrace 12 m² · Garden 36 m²
Variants (3)
  • Original — Terrace and garden · 264 m² usable
  • With garage — Garage attached on the east side · 264 m² usable · Garage 21.6 m²
  • With pool — 8 × 4 m pool · 264 m² usable
View in 3Dfree account · 3D editor in Romanian for now
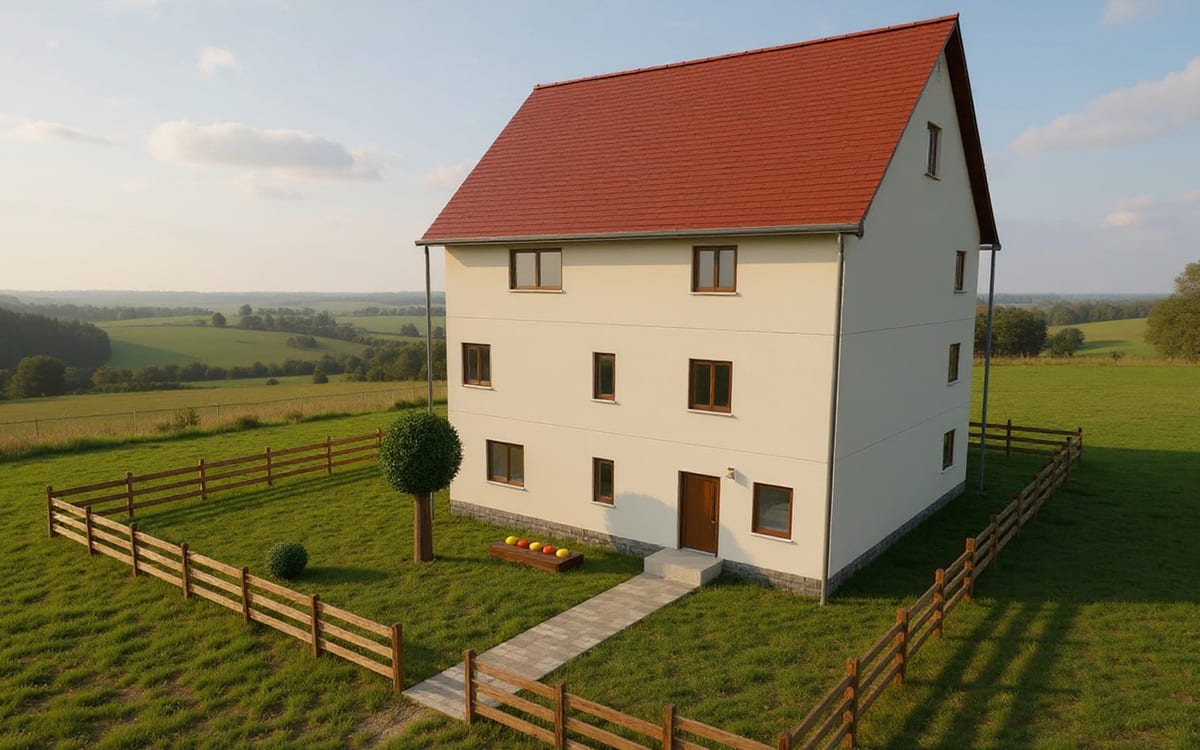
Classic three-storey house with attic

Ground + first floor + attic · 270 m² usable · 4 bedrooms · 4 bathrooms

Classic three-storey house with attic

Three levels on a footprint of only 10 × 9 m, with a 45° gable roof and clay tiles. Ground floor: living and dining, kitchen with island, study and bathroom; first floor: three bedrooms, the main one with en-suite; attic: a fourth bedroom, a study and a children's den.

Footprint
10 × 9 m
Gross floor area
270 m²
Roof
gable
Rooms
  • Ground floor: Living room 30 m² · Kitchen 16 m² · Hall 20 m² · Study 14 m² · Bathroom 10 m²
  • First floor: Bedroom 18 m² · Bathroom 6 m² · Bedroom 16 m² · Hall 20 m² · Hall 7.2 m² · Bedroom 13.3 m² · Bathroom 9.5 m²
  • Attic: Bedroom 18 m² · Bathroom 6 m² · Study 16 m² · Hall 20 m² · Hall 7.2 m² · Living room 22.8 m²
  • Outside: Terrace 12 m² · Garden 36 m²
Variants (3)
  • Original — Terrace and garden · 270 m² usable
  • With garage — Garage attached on the east side · 270 m² usable · Garage 21.6 m²
  • With pool — 8 × 4 m pool · 270 m² usable
View in 3Dfree account · 3D editor in Romanian for now
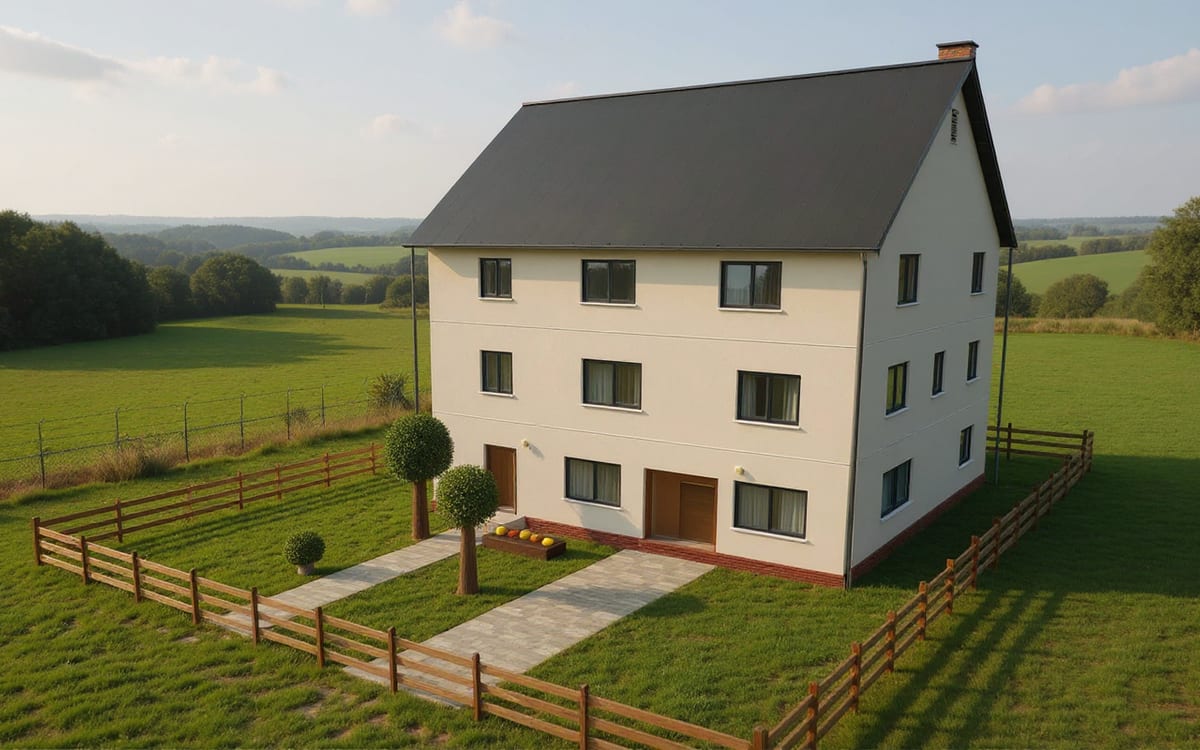
Modern three-storey house with attic

Ground + first floor + attic · 297 m² usable · 5 bedrooms · 3 bathrooms

Modern three-storey house with attic

An 11 × 9 m volume with anthracite standing-seam metal and dark grey windows. The ground floor has a 41 m² living room opening onto the terrace, a study and a bathroom; the first floor four bedrooms off a corridor; the attic a bedroom, walk-in wardrobe and a large flexible space for an office, play or a home gym.

Footprint
11 × 9 m
Gross floor area
297 m²
Roof
gable
Rooms
  • Ground floor: Kitchen 12.3 m² · Bathroom 7 m² · Study 19.3 m² · Hall 19.3 m² · Living room 41.3 m²
  • First floor: Bathroom 11.2 m² · Bedroom 12.8 m² · Bedroom 11.2 m² · Hall 20.3 m² · Hall 9 m² · Bedroom 18.4 m² · Bedroom 16.1 m²
  • Attic: Bathroom 11.2 m² · Bedroom 12.8 m² · Storage 11.2 m² · Hall 20.3 m² · Living room 43.5 m²
  • Outside: Terrace 12 m² · Garden 39.6 m²
Variants (3)
  • Original — Terrace and garden · 297 m² usable
  • With garage — Garage attached on the east side · 297 m² usable · Garage 21.6 m²
  • With pool — 8 × 4 m pool · 297 m² usable
View in 3Dfree account · 3D editor in Romanian for now
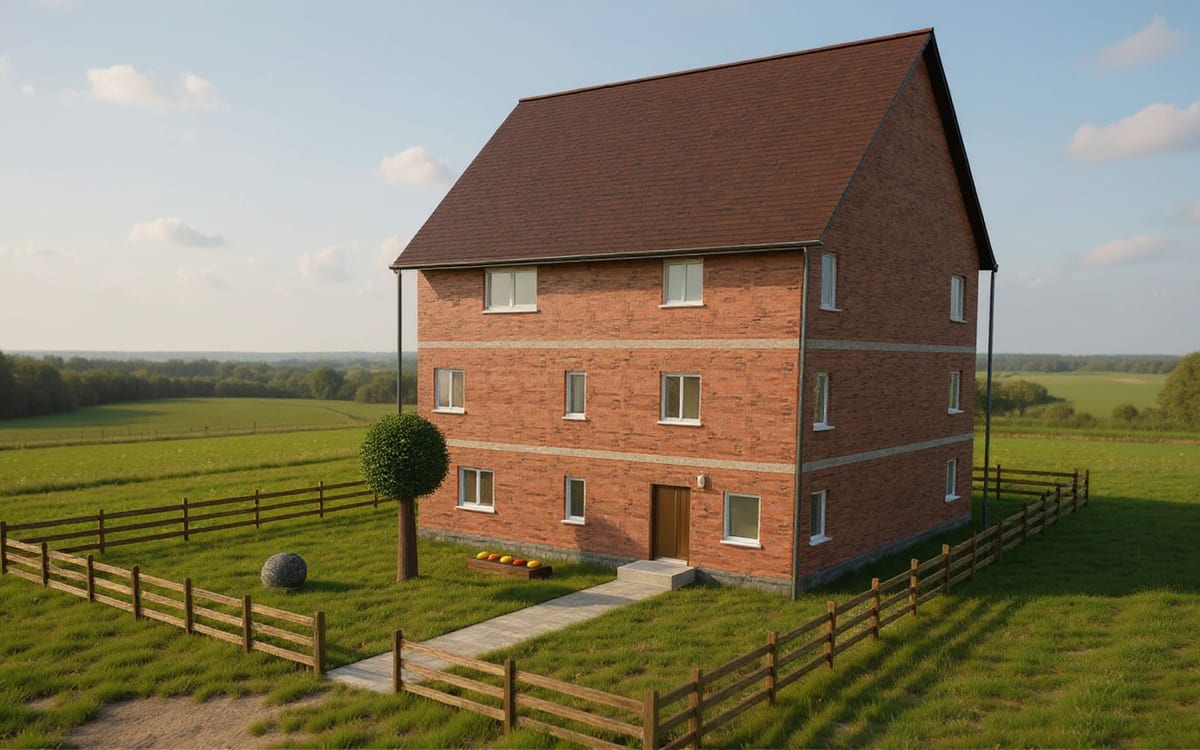
Three-storey facing-brick house

Ground + first floor + attic · 300 m² usable · 5 bedrooms · 4 bathrooms

Three-storey facing-brick house

A square 10 × 10 m house with a facing-brick façade, brown clay tiles and white windows. The ground floor has a bedroom with an adjoining bathroom, ideal for parents; the first floor three bedrooms, one with en-suite; the attic a bedroom, study and family room.

Footprint
10 × 10 m
Gross floor area
300 m²
Roof
gable
Rooms
  • Ground floor: Living room 33 m² · Kitchen 16 m² · Hall 24 m² · Bedroom 15.8 m² · Bathroom 11.3 m²
  • First floor: Bedroom 20.3 m² · Bathroom 6.8 m² · Bedroom 16 m² · Hall 24 m² · Hall 7.2 m² · Bedroom 15 m² · Bathroom 10.8 m²
  • Attic: Bedroom 20.3 m² · Bathroom 6.8 m² · Study 16 m² · Hall 24 m² · Hall 7.2 m² · Living room 25.8 m²
  • Outside: Terrace 12 m² · Garden 36 m²
Variants (3)
  • Original — Terrace and garden · 300 m² usable
  • With garage — Garage attached on the east side · 300 m² usable · Garage 21.6 m²
  • With pool — 8 × 4 m pool · 300 m² usable
View in 3Dfree account · 3D editor in Romanian for now
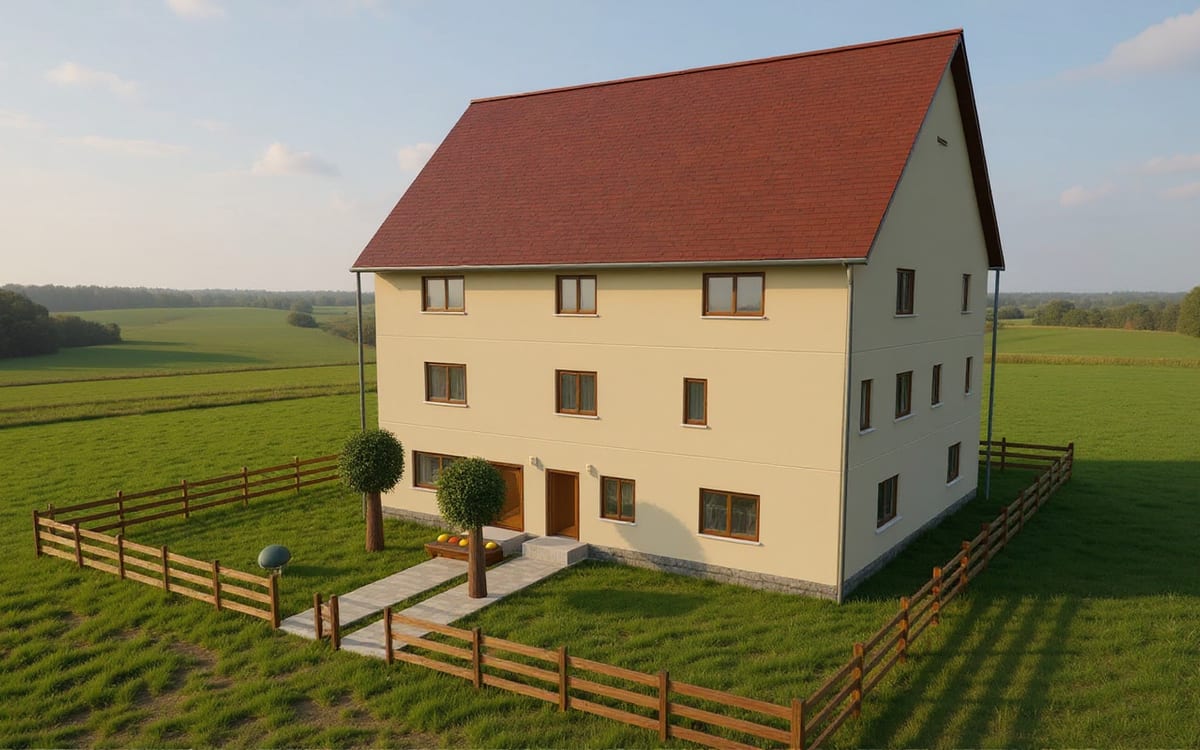
Three-storey house for a large family

Ground + first floor + attic · 390 m² usable · 7 bedrooms · 4 bathrooms

Three-storey house for a large family

A 13 × 10 m house with the hall and stairs in the middle so every room is close to the stairs. Ground floor: kitchen with dining, living room, a bedroom for grandparents and a study; first floor: five bedrooms and two bathrooms; attic: another bedroom, walk-in wardrobe, study and playroom.

Footprint
13 × 10 m
Gross floor area
390 m²
Roof
gable
Rooms
  • Ground floor: Kitchen 20 m² · Living room 30 m² · Bathroom 12.3 m² · Hall 22.8 m² · Bedroom 20.3 m² · Study 24.8 m²
  • First floor: Bedroom 17.5 m² · Hall 6 m² · Bedroom 13 m² · Bedroom 13.5 m² · Bathroom 12.3 m² · Hall 22.8 m² · Bedroom 15.8 m² · Hall 5.4 m² · Bedroom 11.7 m² · Bathroom 12.2 m²
  • Attic: Bedroom 17.5 m² · Hall 6 m² · Living room 26.5 m² · Bathroom 12.3 m² · Hall 22.8 m² · Storage 15.8 m² · Study 29.3 m²
  • Outside: Terrace 12 m² · Garden 46.8 m²
Variants (3)
  • Original — Terrace and garden · 390 m² usable
  • With garage — Garage attached on the east side · 390 m² usable · Garage 21.6 m²
  • With pool — 8 × 4 m pool · 390 m² usable
View in 3Dfree account · 3D editor in Romanian for now

How to use these plans

  1. Start from the plot: the narrow side of the house plus the side distances your local rules require must fit the plot width.
  2. Compare variants on the numbers — a garage or an extra bedroom changes the footprint more than it seems.
  3. Use the areas for quantities: our calculators for blocks, roof area, insulation or flooring work from the same figures.
  4. Ask at least three local builders for itemised quotes based on the gross floor area.

Frequently asked questions

Can I build from these plans?

Not directly. They are concept designs that show the layout, areas and how the house works. For a building permit you need construction drawings by a licensed architect and structural engineer, adapted to your plot, climate and local regulations.

Why are there no construction costs?

Our cost rates are based on the Romanian market. Building costs vary widely between countries and regions, so we show floor areas instead — the figures local builders need to quote.

What is the difference between usable and gross floor area?

Usable area is the sum of the enclosed rooms, without the garage. Gross floor area is measured over the outside of the walls on every level; builders usually price per square metre of gross area.

Can I change a plan?

Yes. Open the house in the 3D editor (free account) and move walls, rooms, doors and windows, or ask Cipică to change it. Quantities are recalculated for your version. The editor interface is in Romanian for now.

CP

Cipică · C.P.-02

Hi! I'm Cipică — half craftsman, half chip. Tell me what we're fixing, how big and on what budget, and I'll help you plan it.

Open the calculators📁 See examples made by Cipică